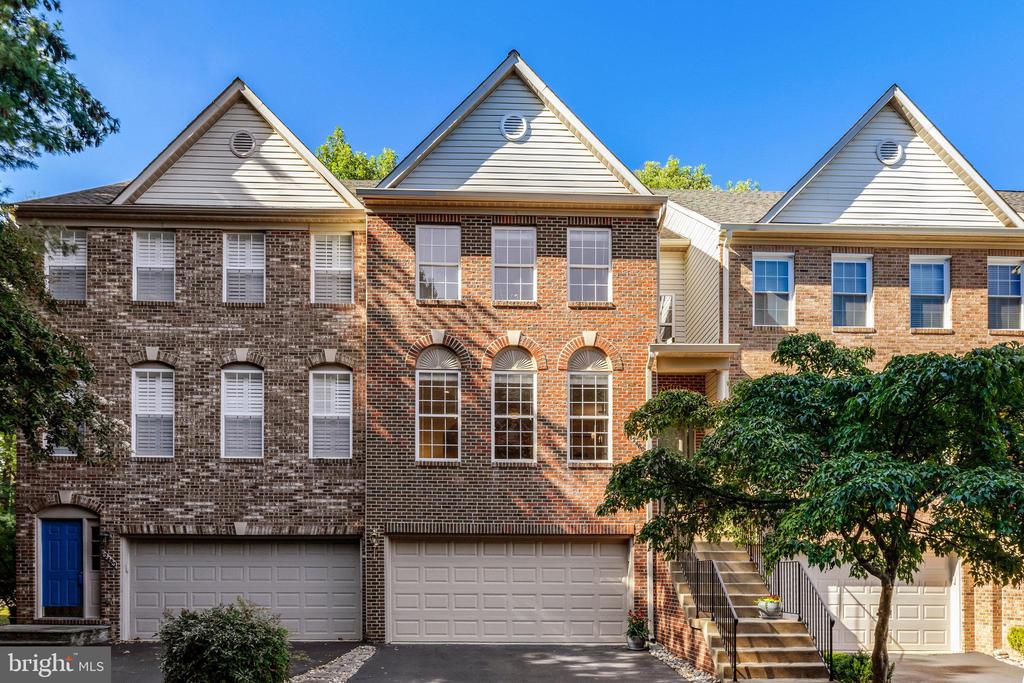
12480 CASBEER DRIVE
$785,000
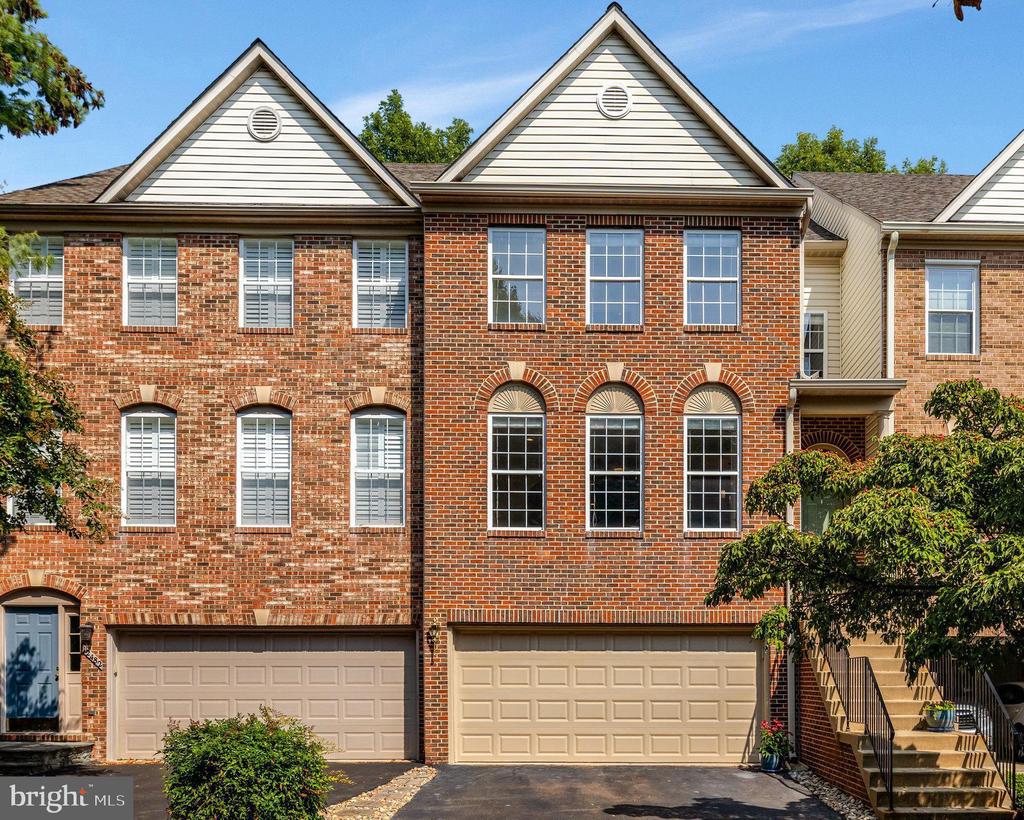
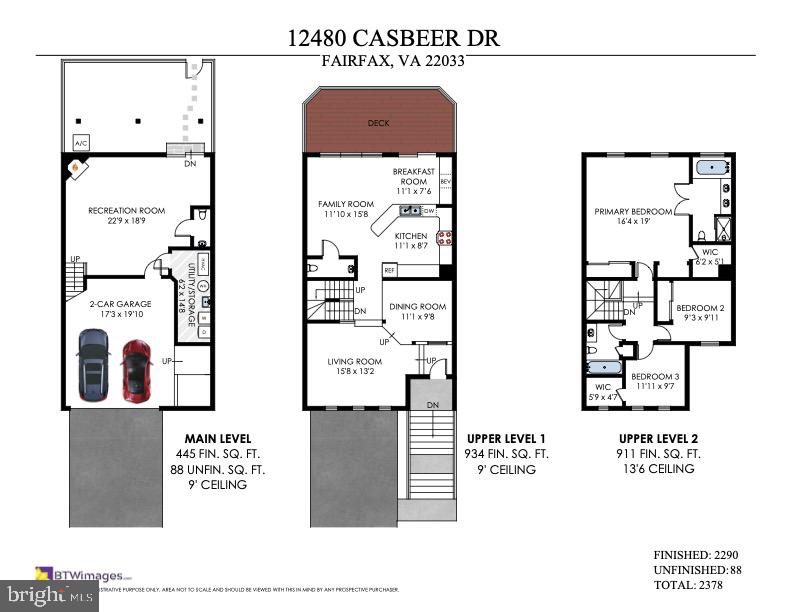
Welcome to 12480 Casbeer Drive in Fairfax, VA. Nestled in the quiet tucked away Fair Oaks Court neighborhood just off the West Ox Corridor and Fair Lakes area, this lovely 3 level townhome features a two-car garage and offers both comfort and convenience. With 3 bedrooms, 2 full baths, and 2 half baths, it is located on one of the "best streets in the neighborhood."
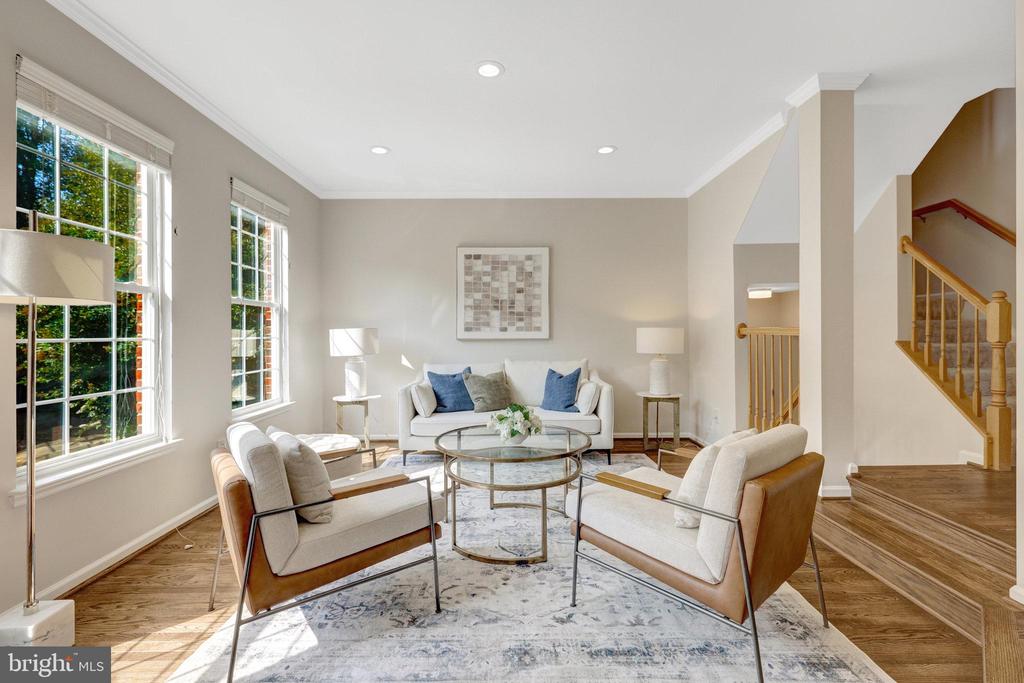
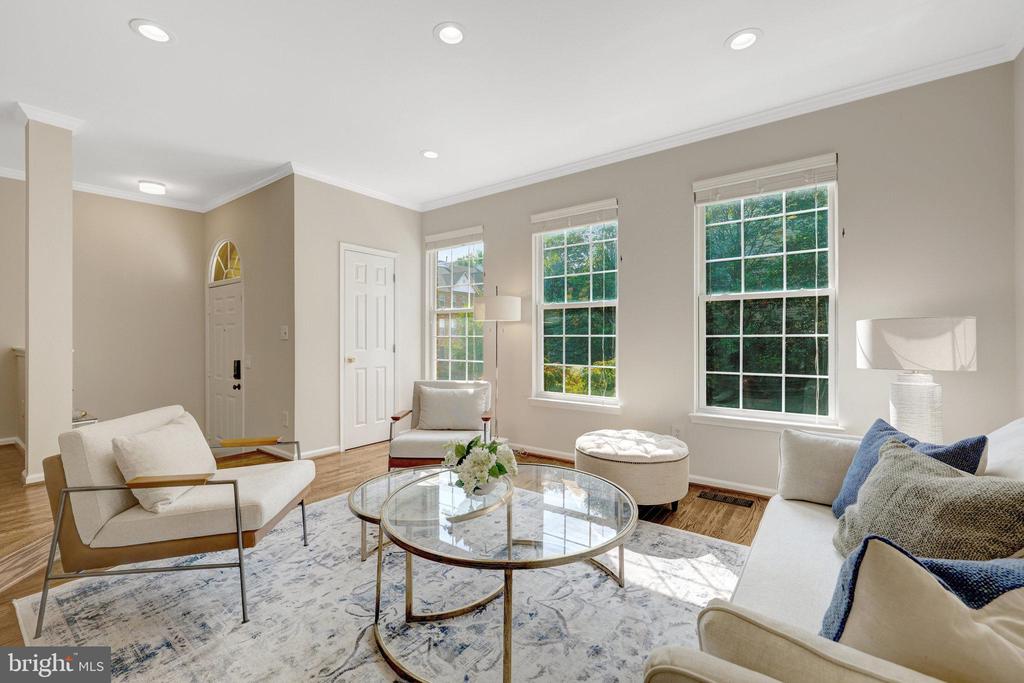
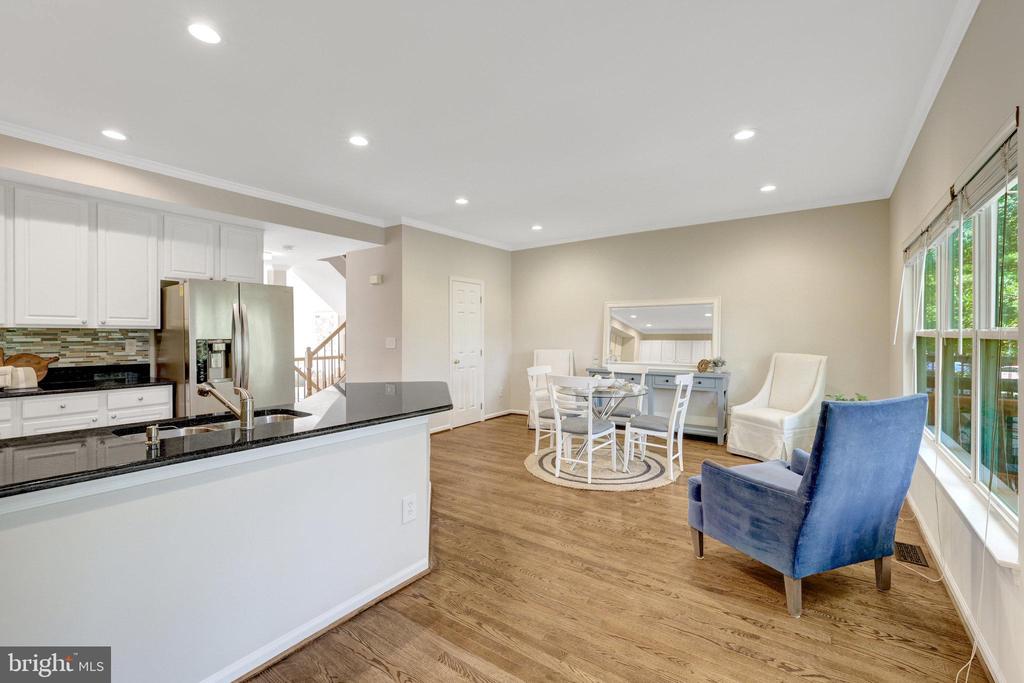
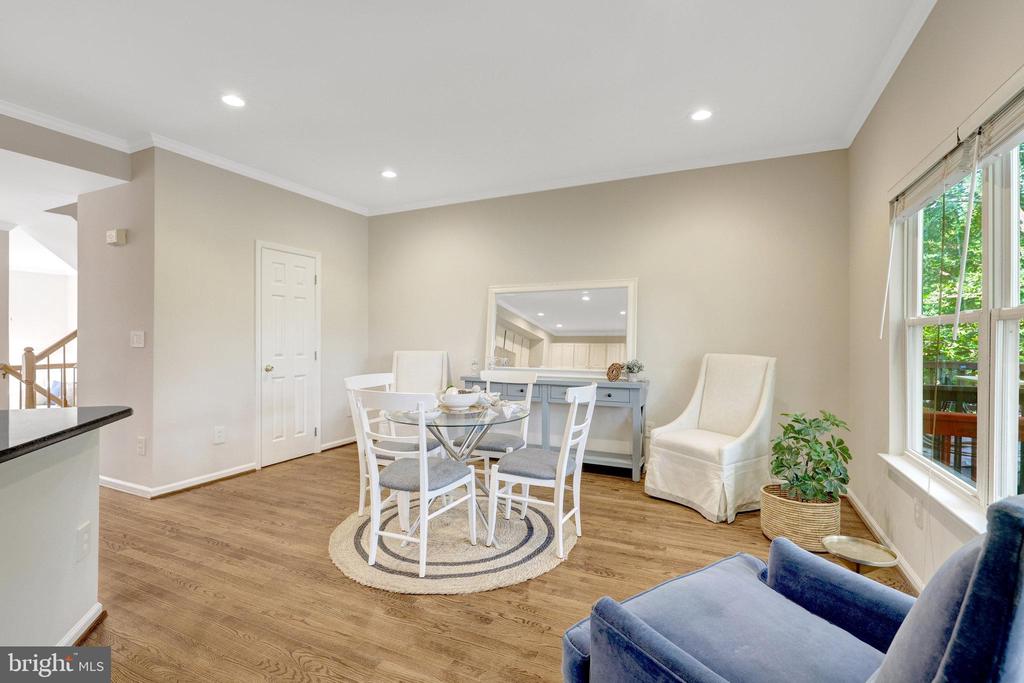
This bright, light and open townhome offers tons of natural light coming in from the oversized windows in both the front and back of the unit. With 2364 square feet of inviting living space over 3 levels, it is move in ready! It has just been painted top to bottom, and can spots have all been upgraded to adjustable LED lighting. Want privacy? All the windows have blinds.
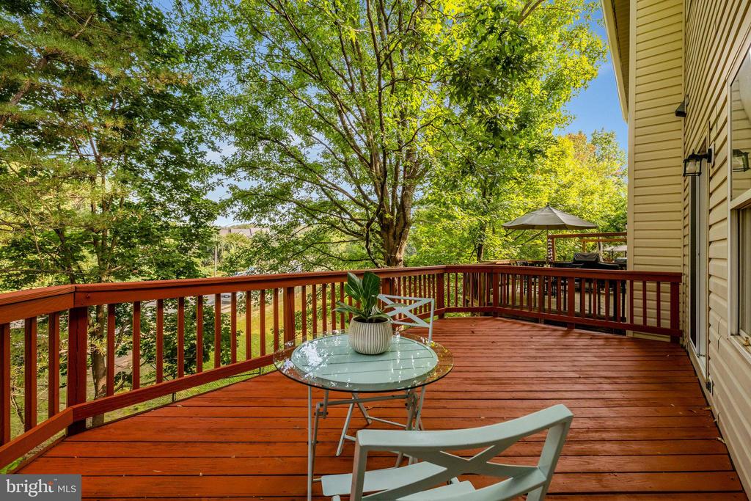
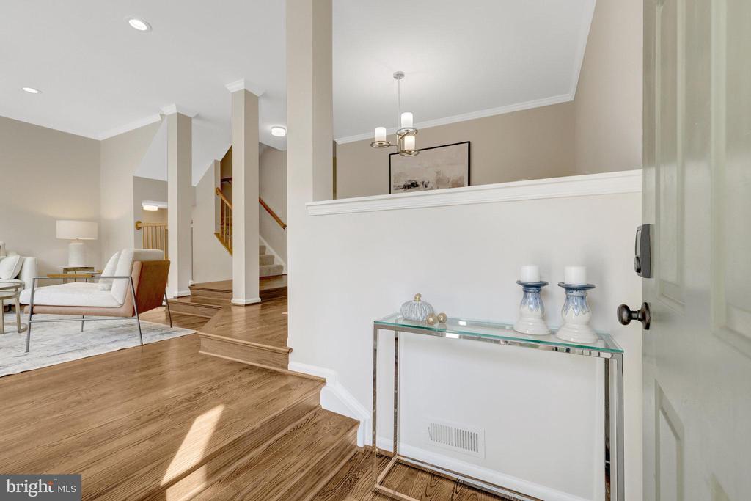
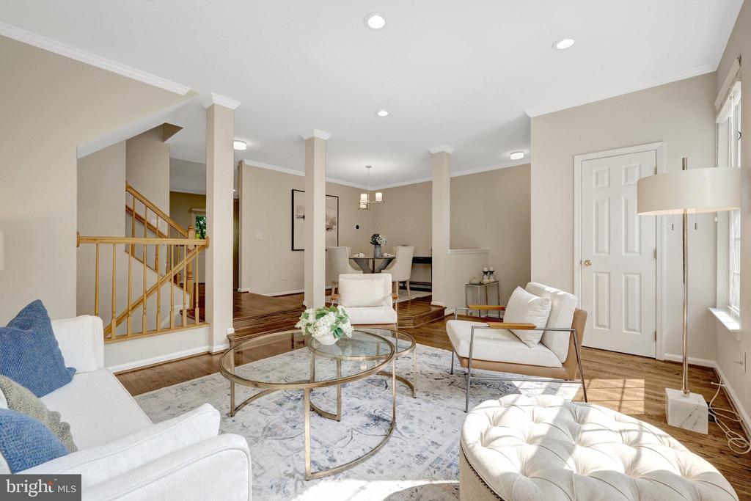
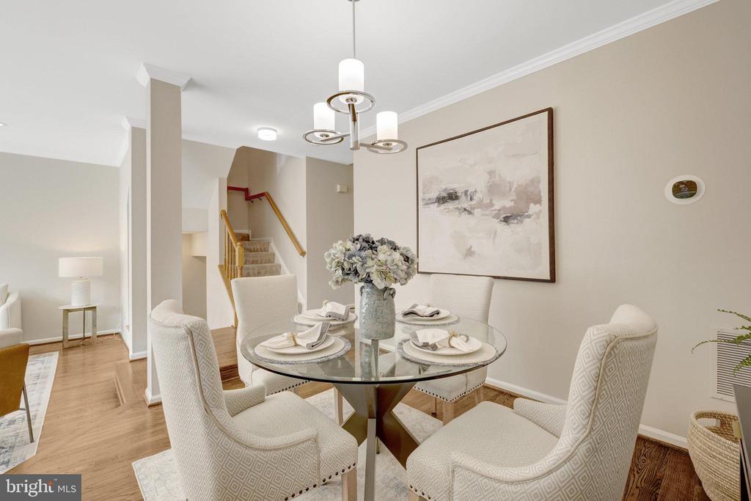
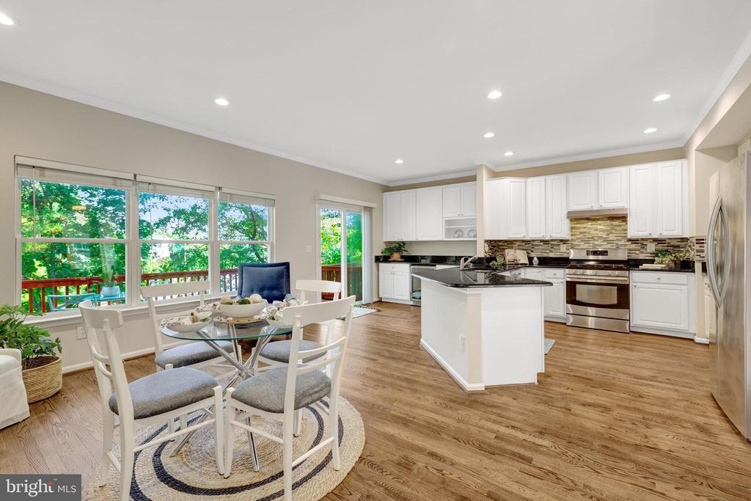
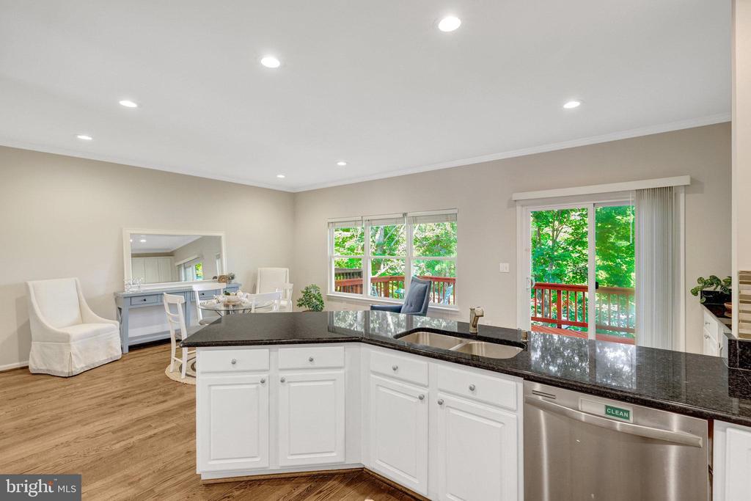
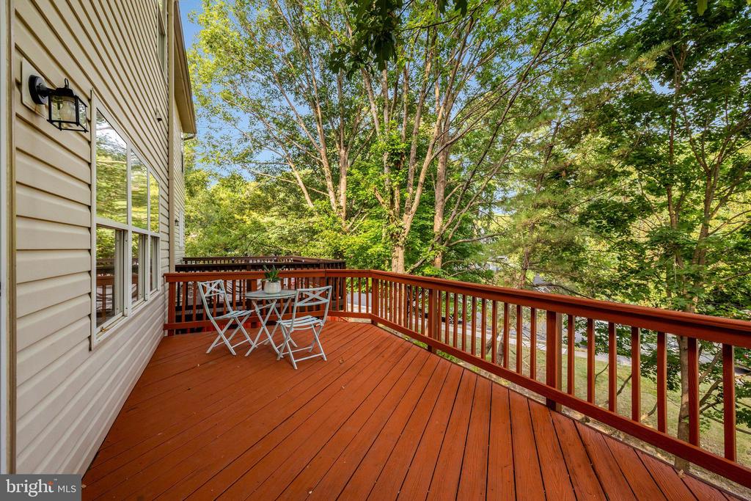
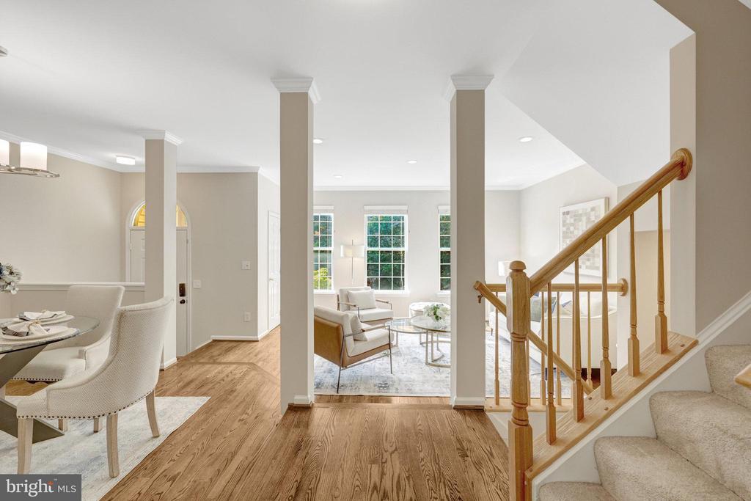
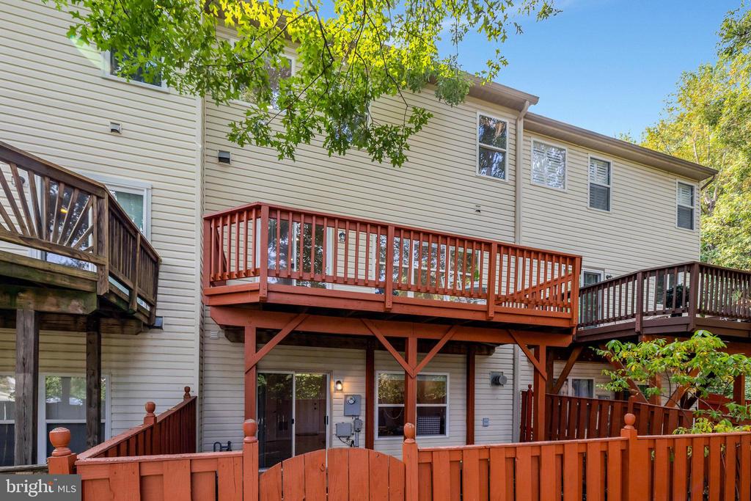
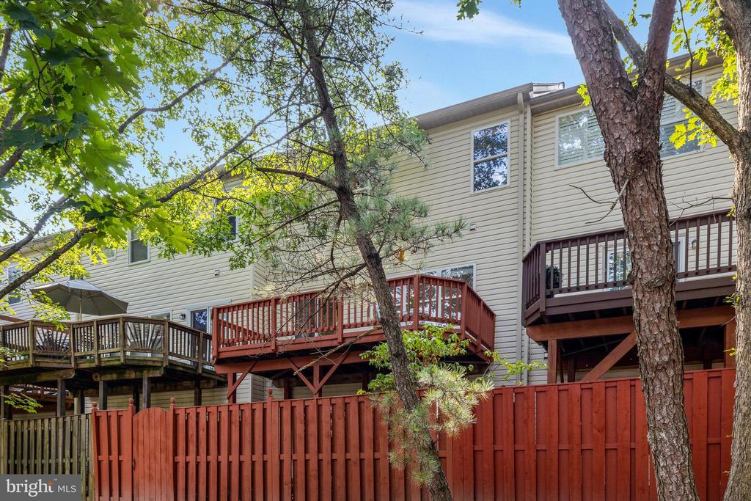
Greet Family and Guests in an open foyer leading to a spacious living room and a separate dining room, all featuring gorgeous dark brown hardwood floors. The light-filled rooms are perfect for entertaining family and friends, whether in the kitchen/family room or on the back deck overlooking a serene pond. Who cannot imagine coffee or drinks on this expansive deck?
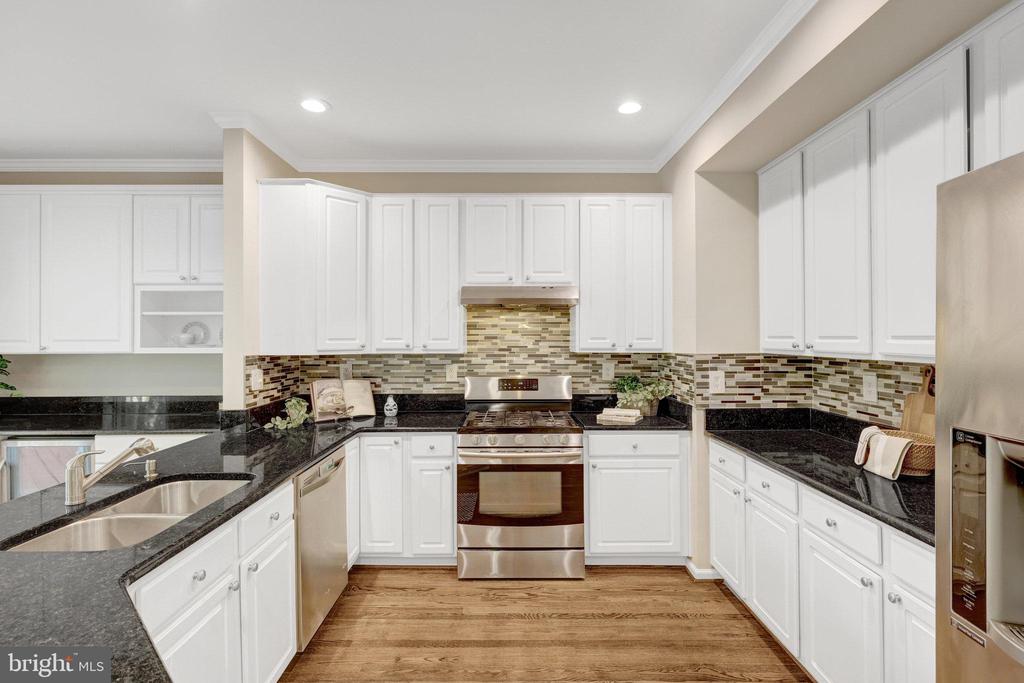
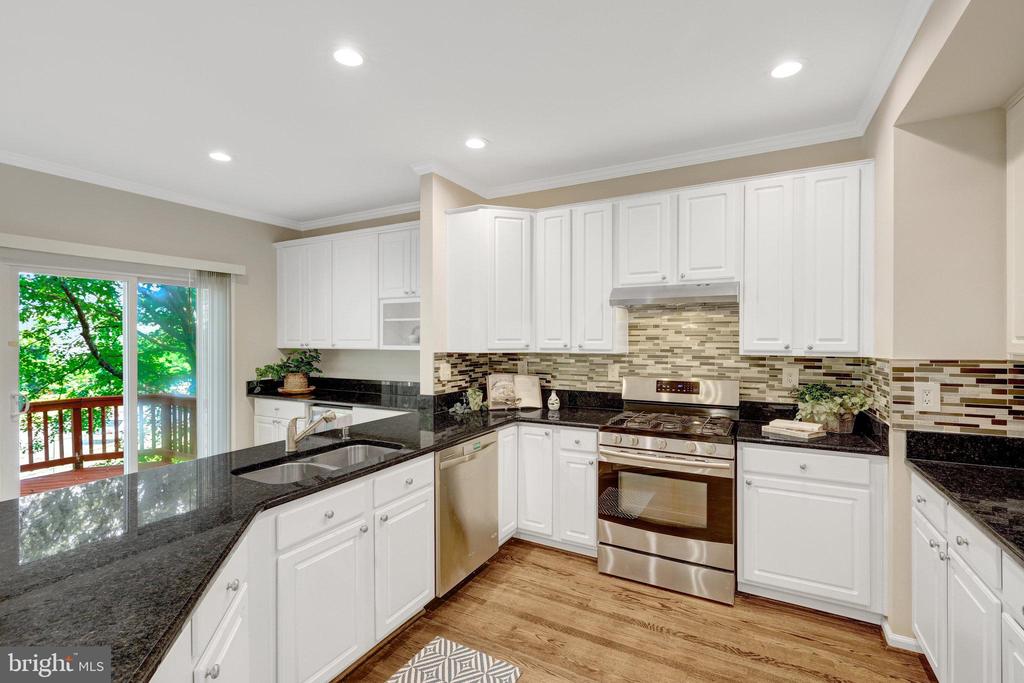
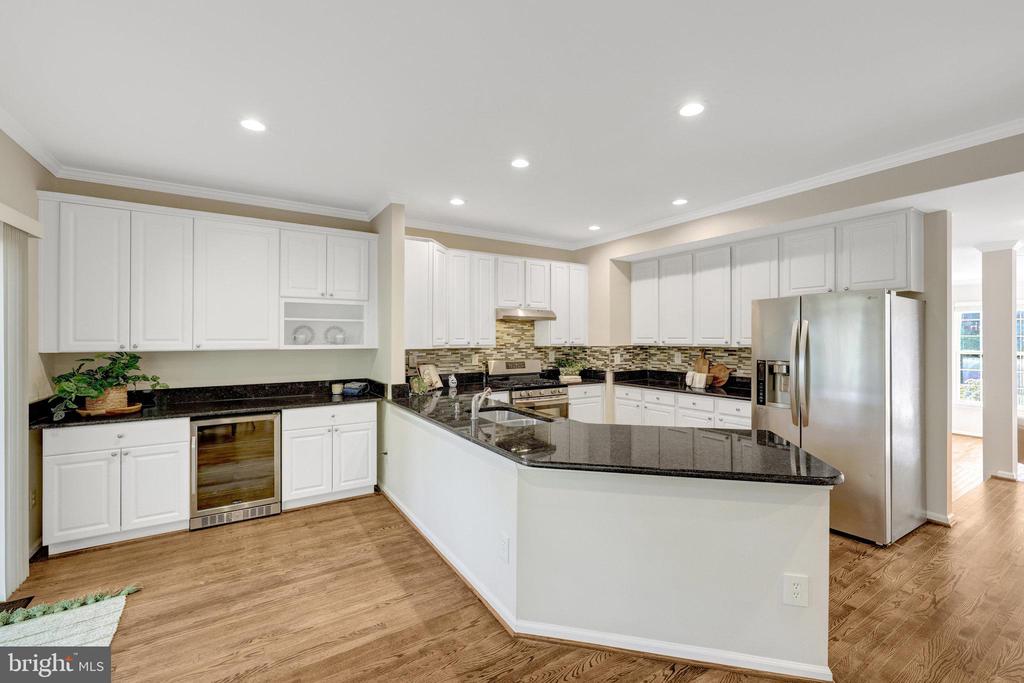
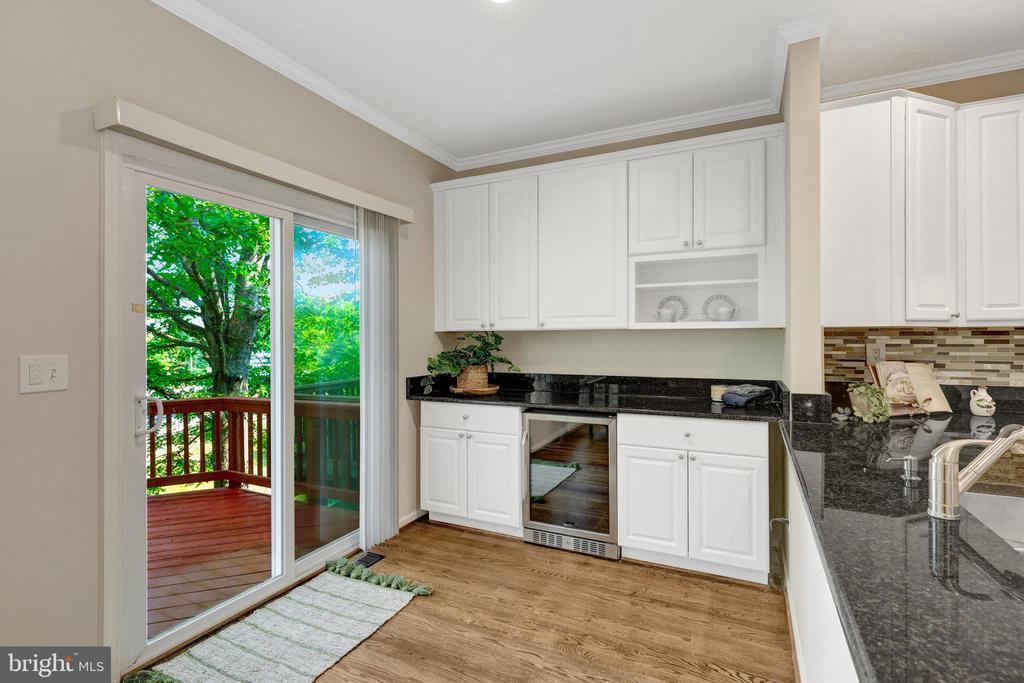
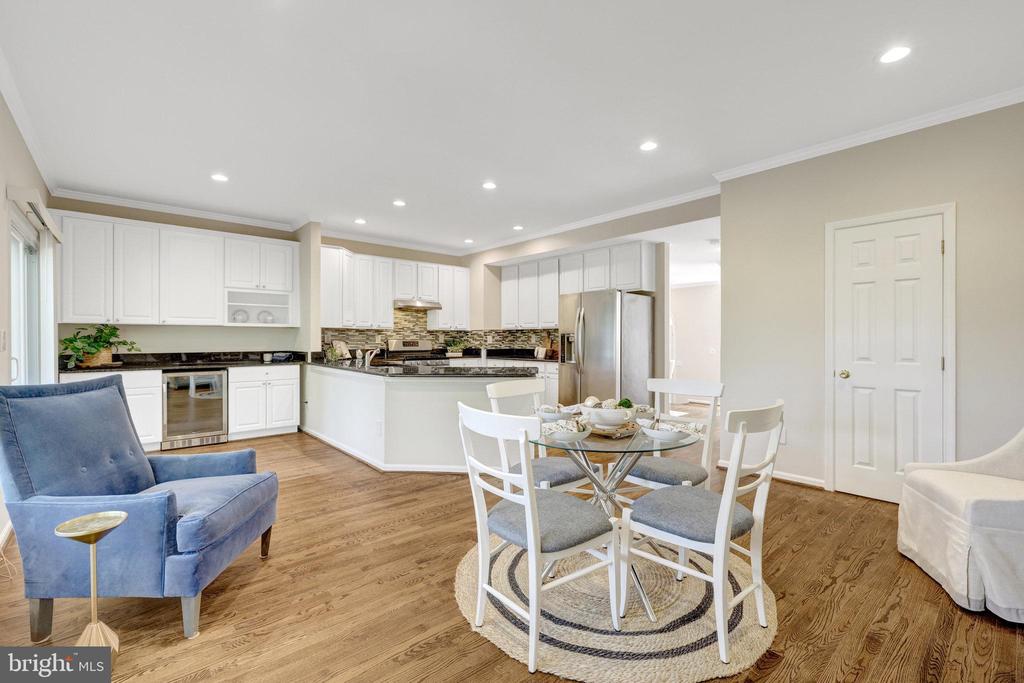
The spacious chef's kitchen is a highlight, equipped with modern stainless steel appliances, Baltic Brown granite countertops, a gas range, and high ceilings. A breakfast nook and coffee/beverage station make it an ideal spot for starting your day.
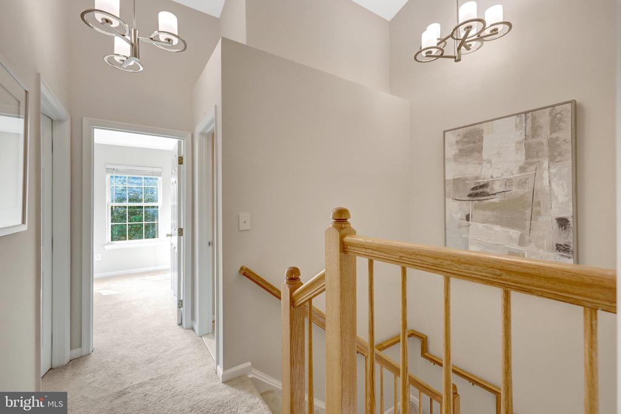
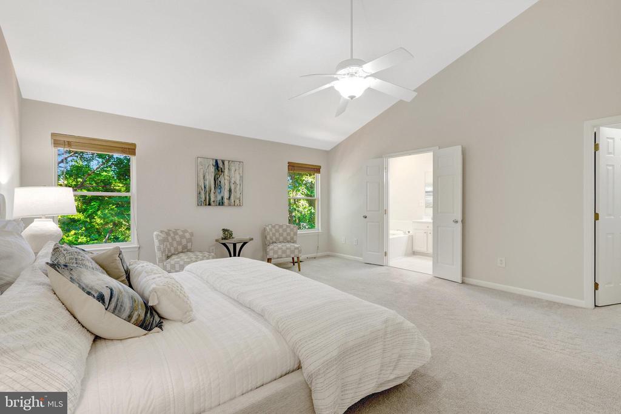
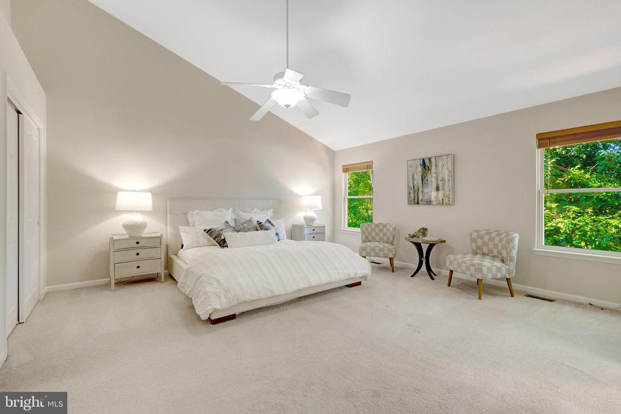
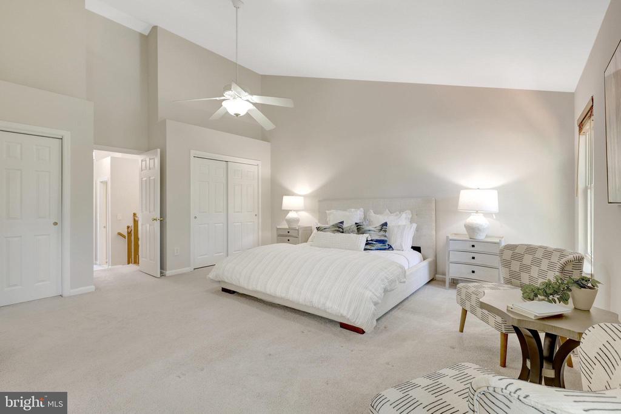
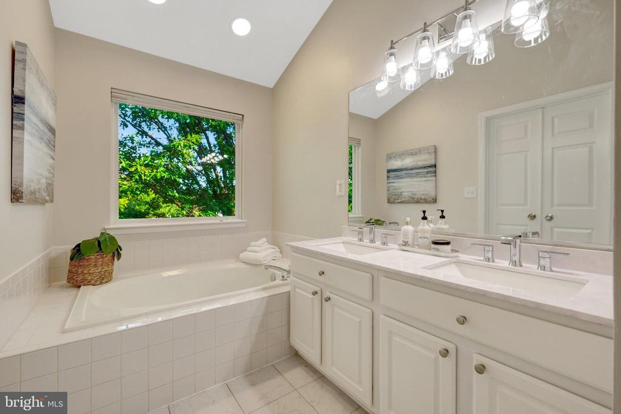
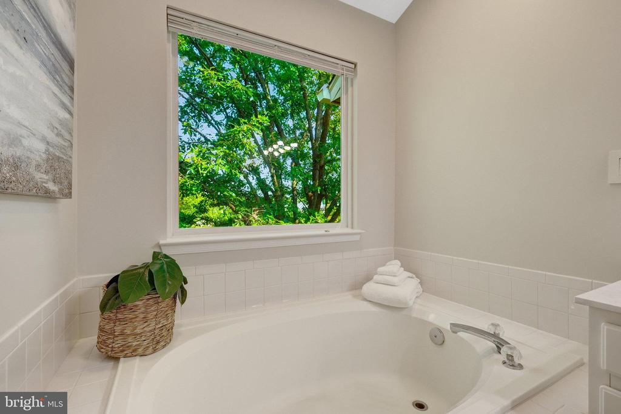
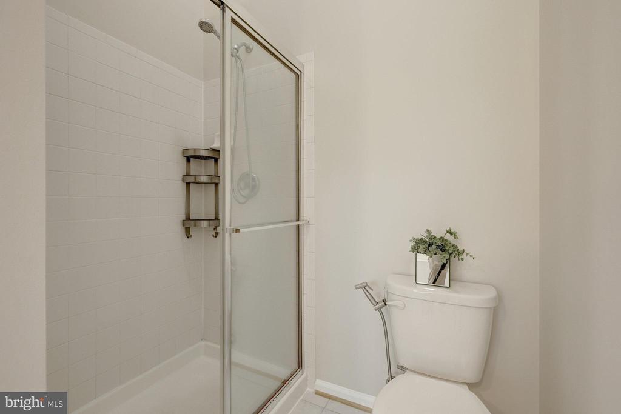
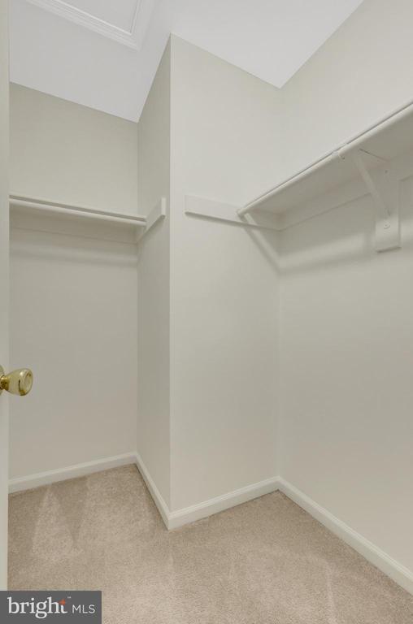
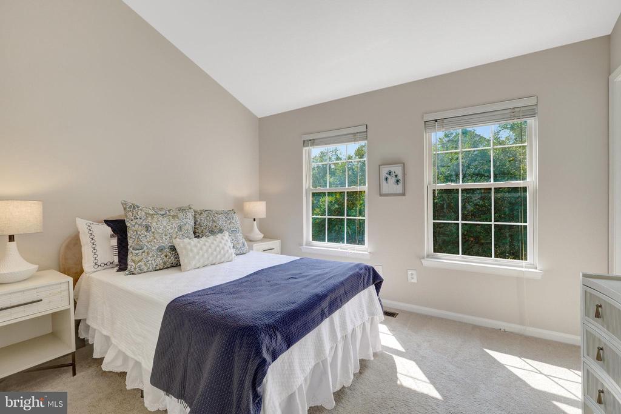
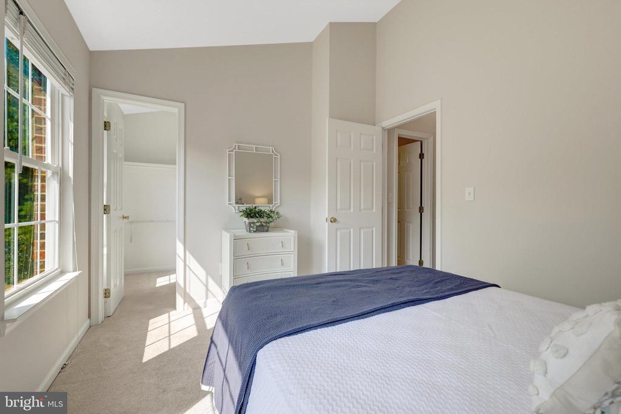
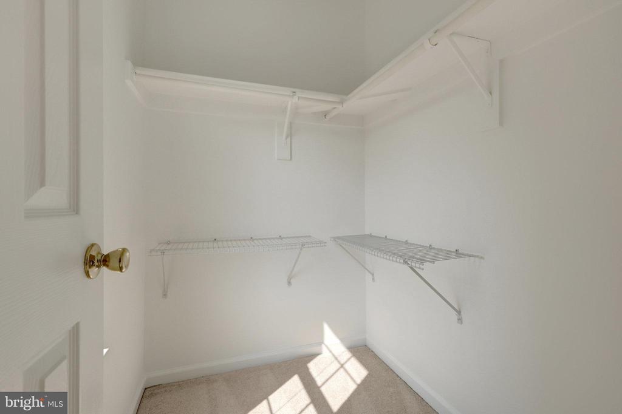
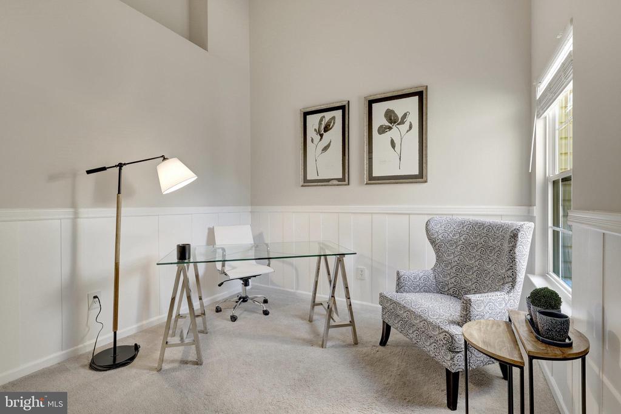
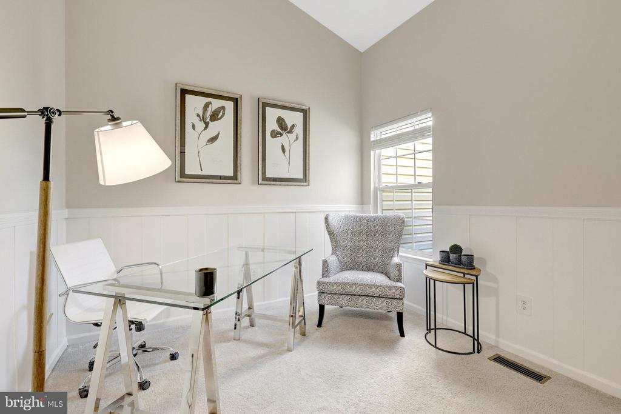
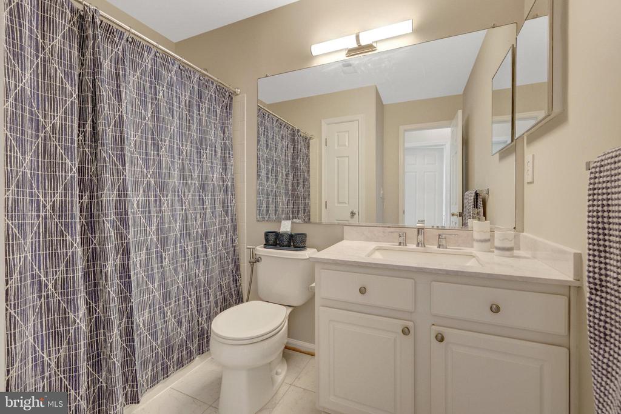
Upstairs, you'll find three bedrooms, each with vaulted ceilings. The primary suite boasts a large walk-in closet and an ensuite bath with dual sink vanity, a soaking tub and separate shower. The additional bedrooms are generously sized with large closets, and a convenient hall bath serves both. The second bedroom can be used as a bedroom, nursery or office. It is finished with painted wainscoting.
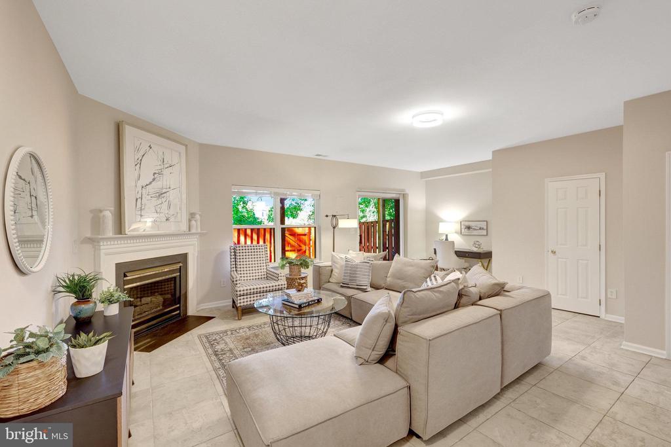
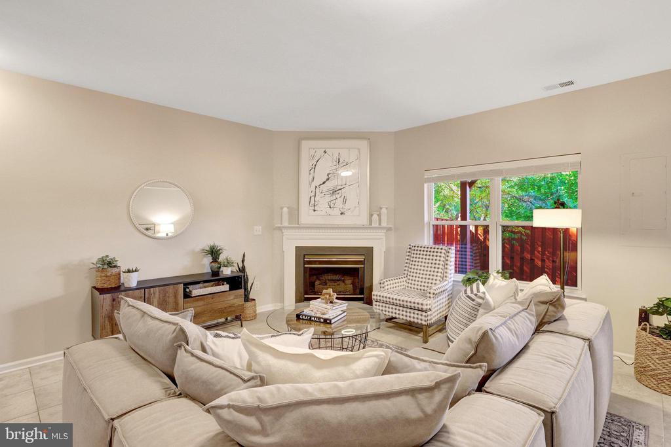
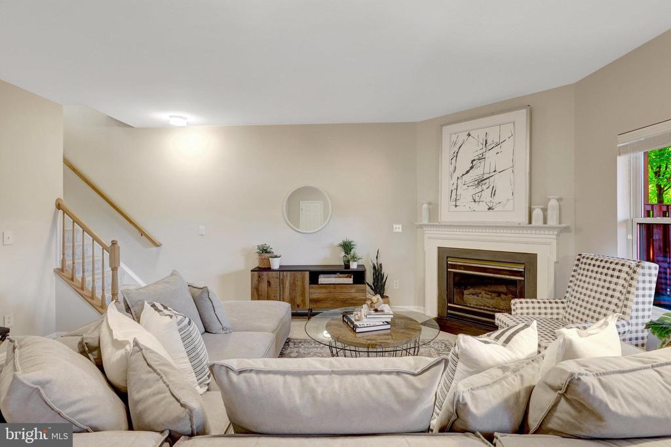
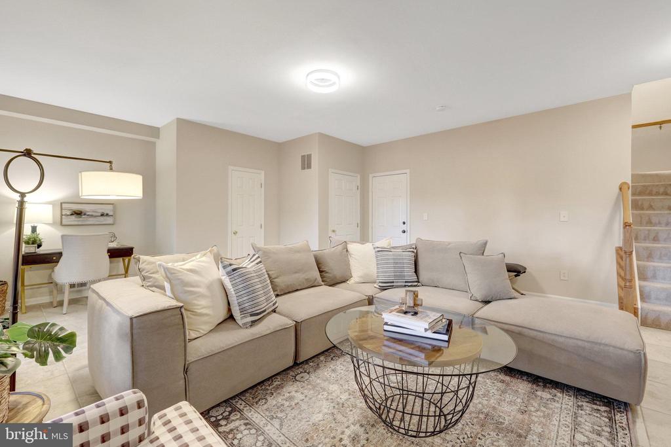
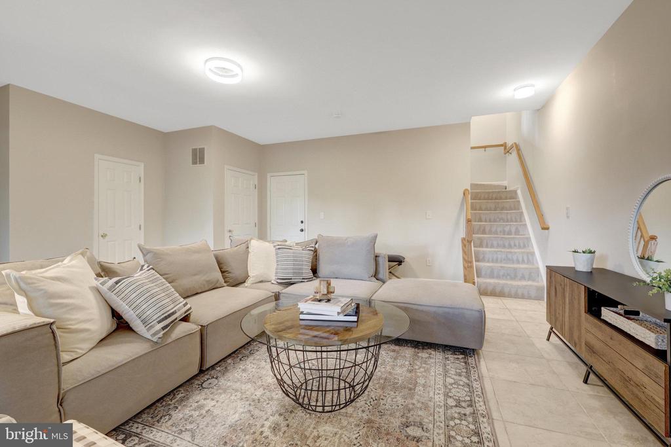
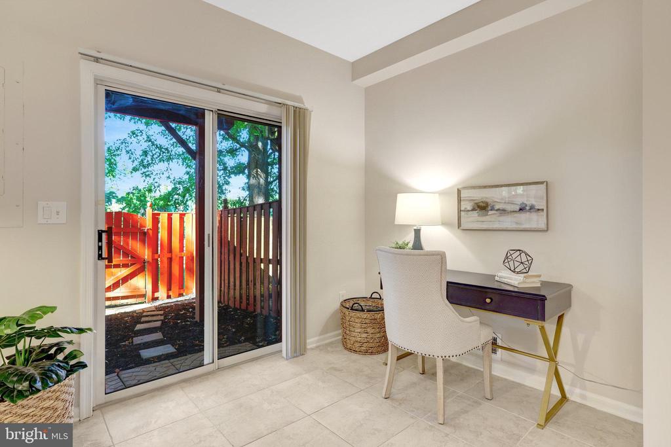
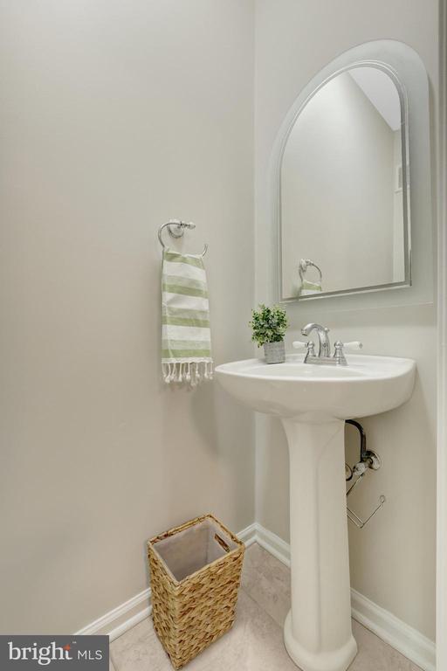
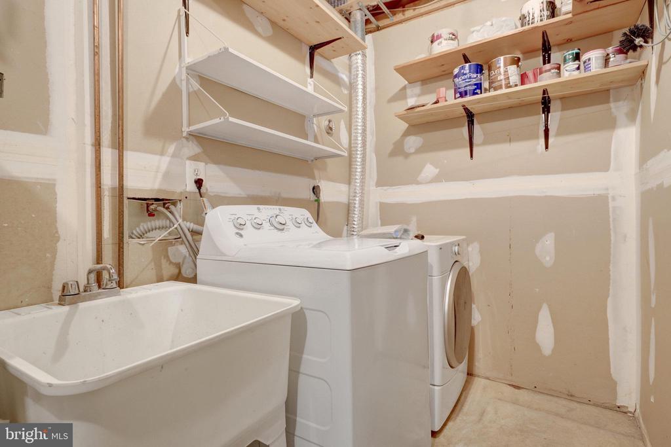
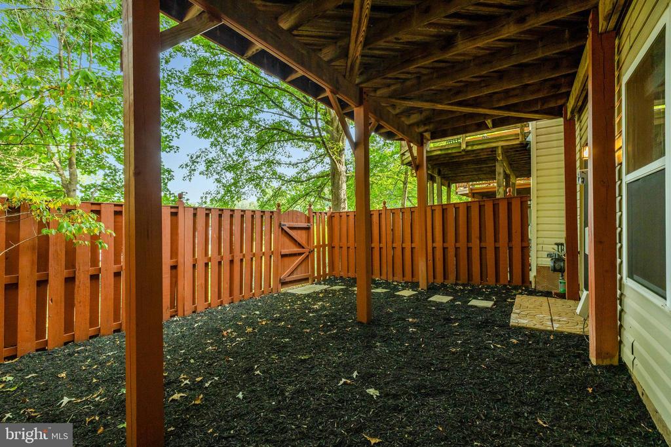
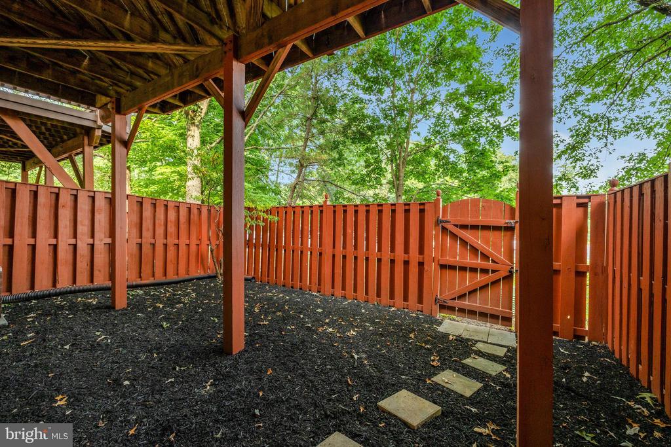
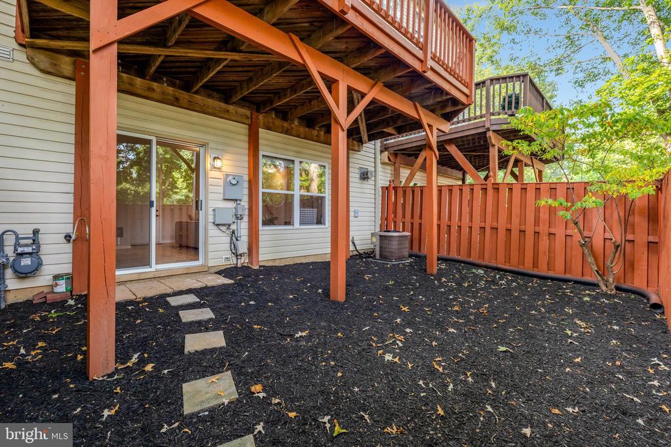
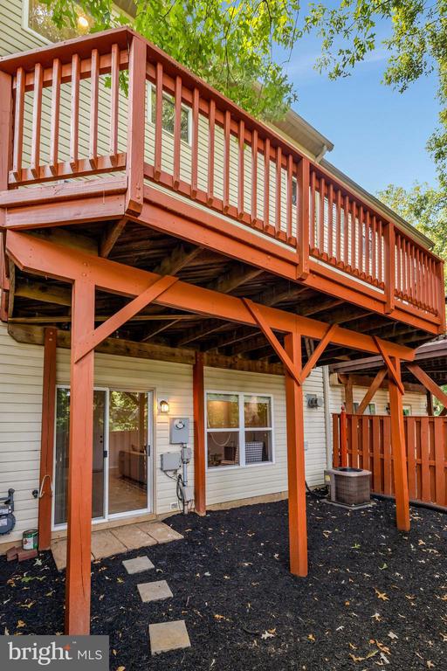
The finished lower level features a family room with tile flooring and a cozy gas fireplace, perfect for relaxing on cooler days. Step outside to the fenced rear yard for gardening or soaking up the sun. This level also includes a half bath and a large laundry and utility room. The attached garage provides security and storage for vehicles, bikes, or other needs.
This home beautifully blends style and functionality, offering a comfortable and welcoming living space in the heart of Fairfax. Whether entertaining guests or enjoying a quiet night in, this wonderful home is perfect for any occasion. Don't miss the opportunity to make it yours today!
Almost all Appliance/Systems are updated within 10 years or less and a home warranty will accompany the sale for convenience and ease of mind.
Fresh Paint - all levels - September 2025
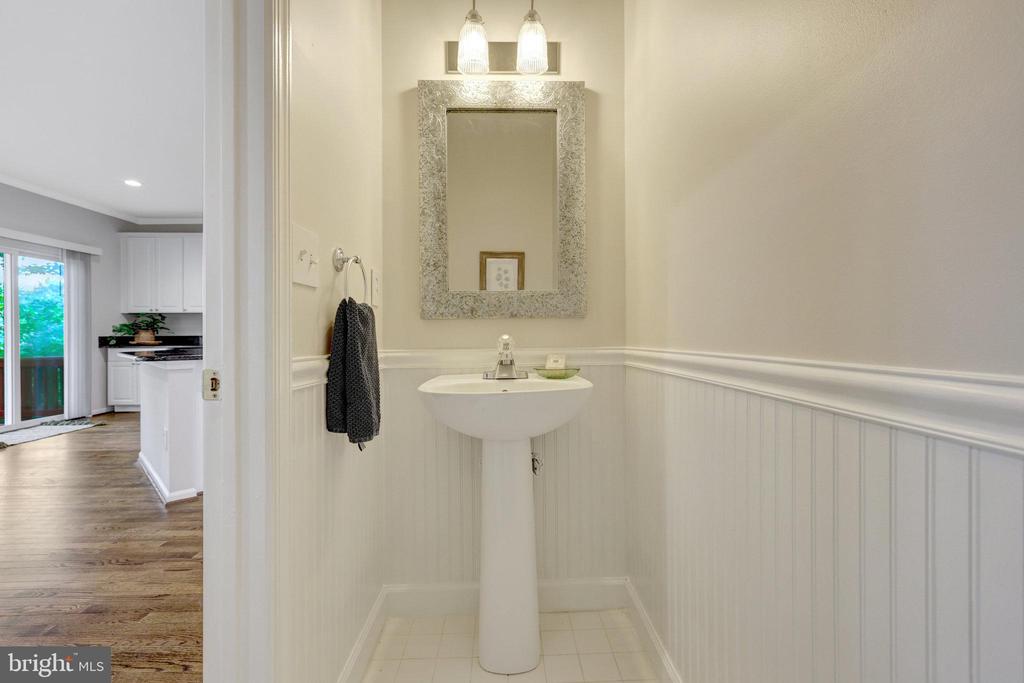
New Vanity Lights - September 2025
Updated Switches/Plates - September 2025
New Clopay Classic Steel Garage Door and Tuneup - December 2023
New Garage Door Springs - 2021
Roof - August 2020
Water Heater Expansion Tank - 2019
Recessed Lighting in Living Room, Dining Room, Kitchen and Breakfast Nook 2017
GE Washer - January 2017
50 gallon Water Heater - 2016
Regularly serviced HVAC 2013