2385 Watters Glen
$1,350,000
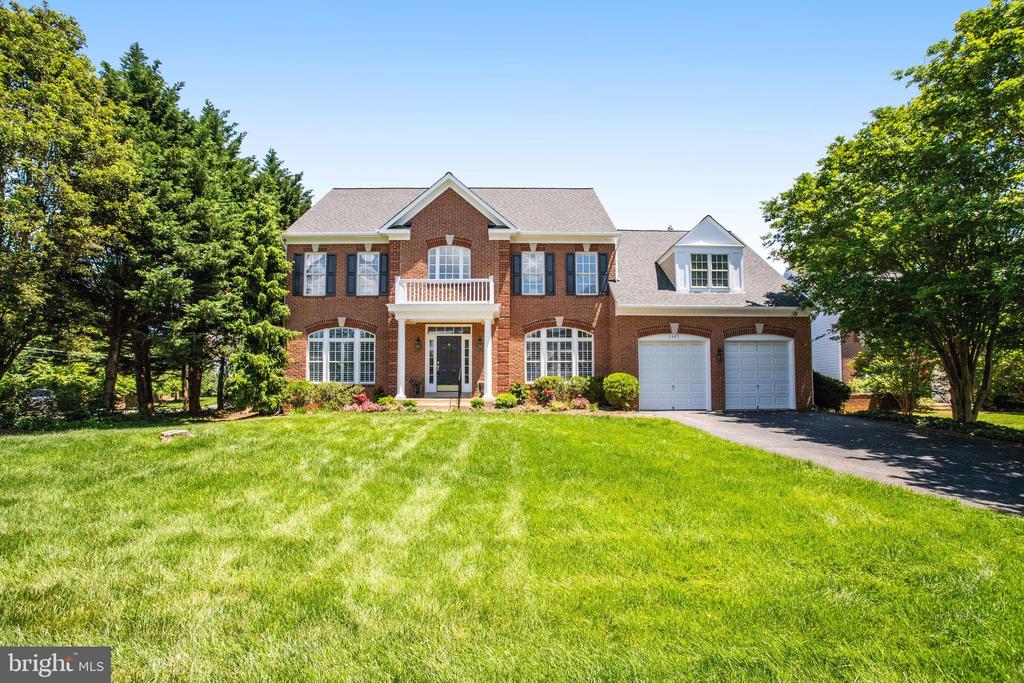
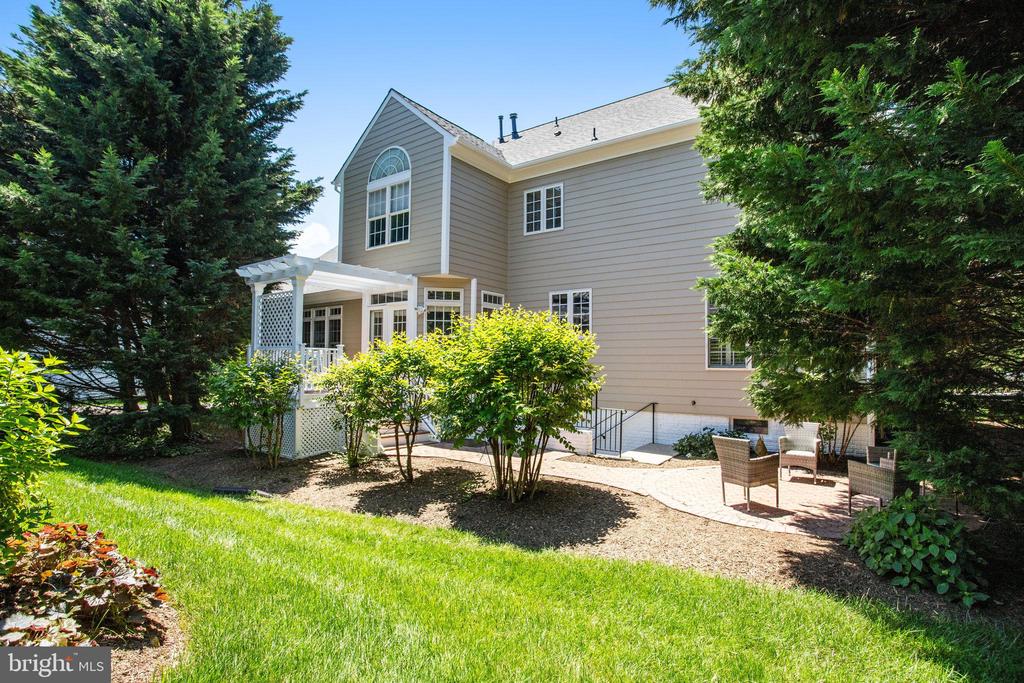
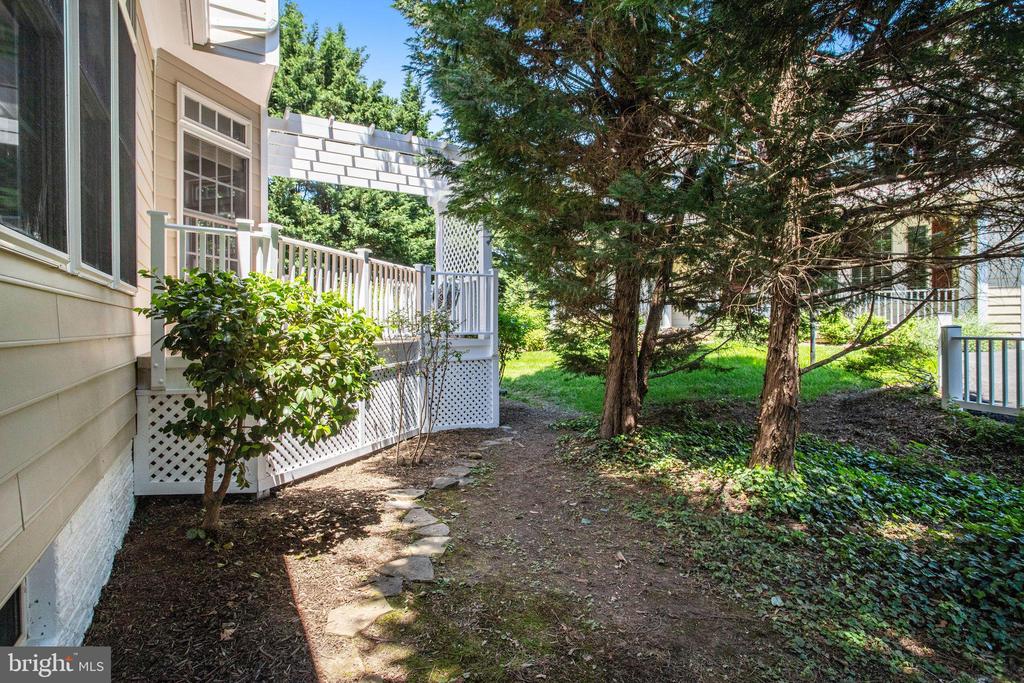
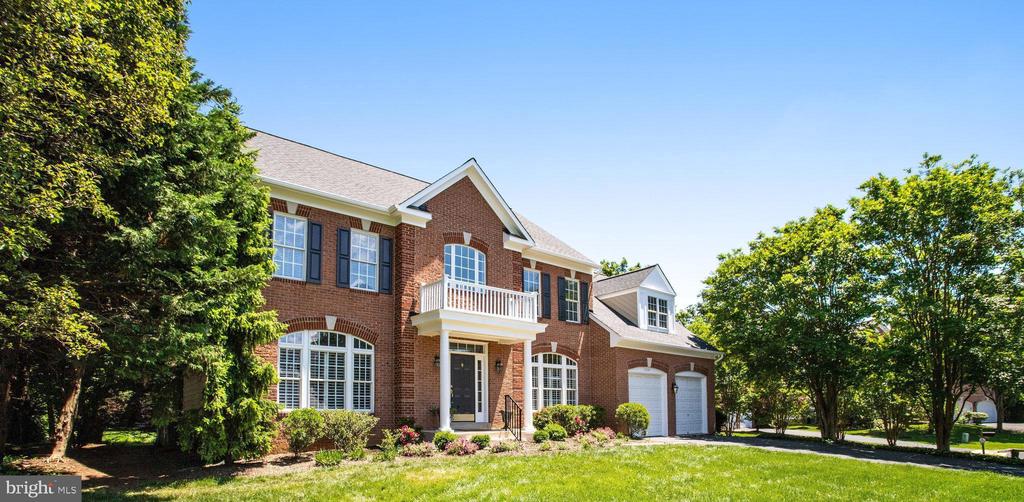
Welcome to 2385 Watters Glen Court - a lovely brick-front colonial home nestled on a spacious quarter-acre lot in Falls Church, VA. Located on a quiet cul-de-sac street, the home is walking distance to the new (under construction) Ruckstuhl Park and Playground offering community green space and tot lots. It is also conveniently located near the WO& D trail. This property offers prime inside-the-beltway access to Tysons, Mosaic District, the Falls Church Metro, all major commuter routes, shopping, restaurants and so much more.
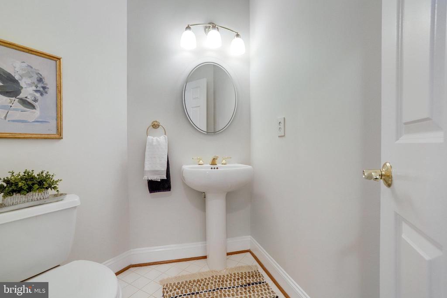
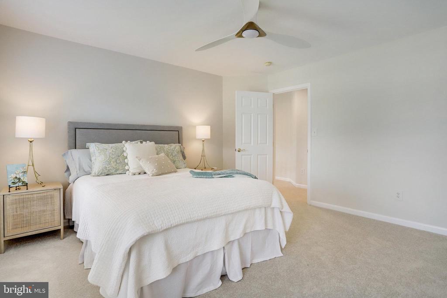
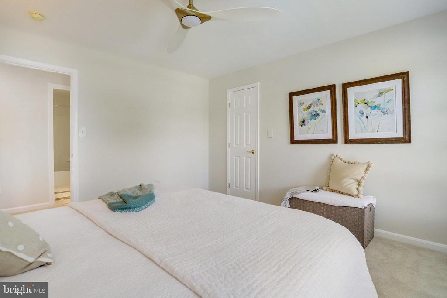
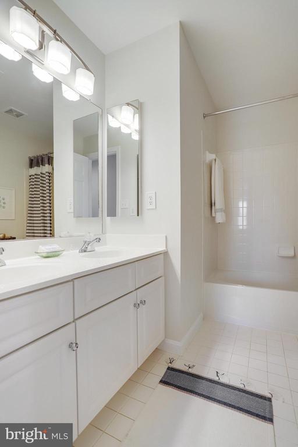
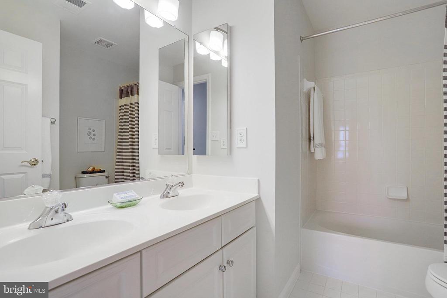
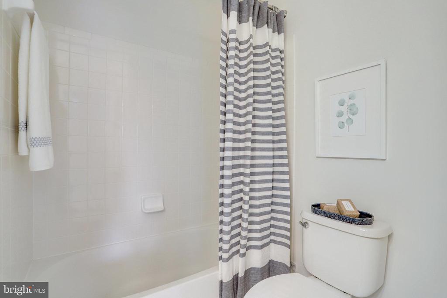
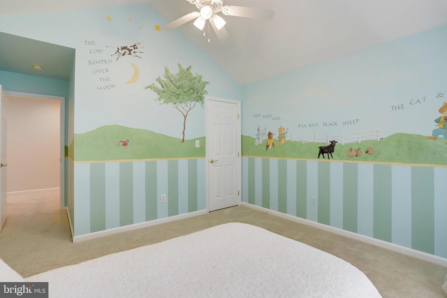
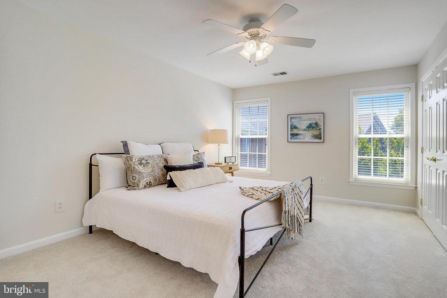
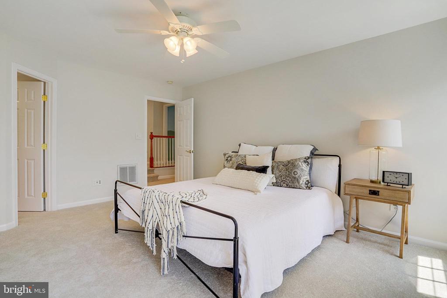
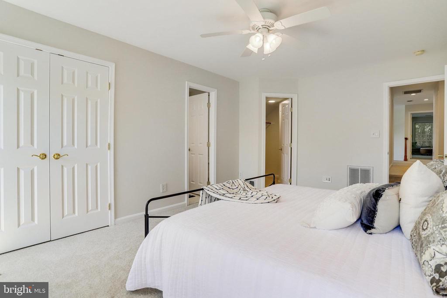
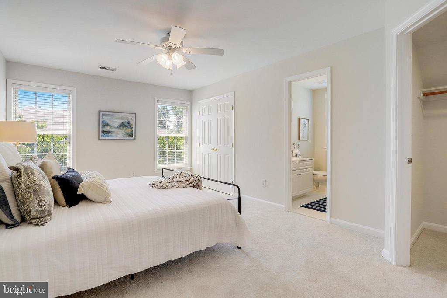
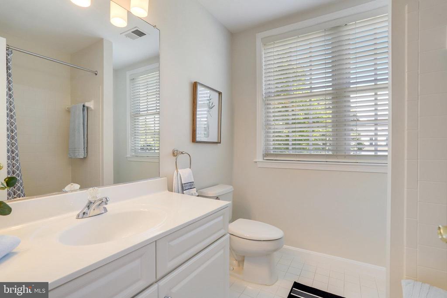
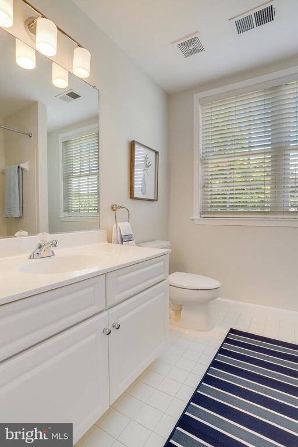
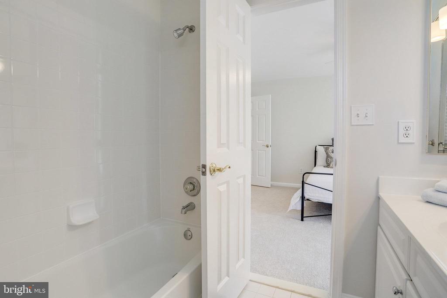
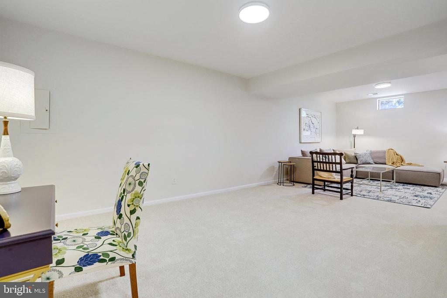
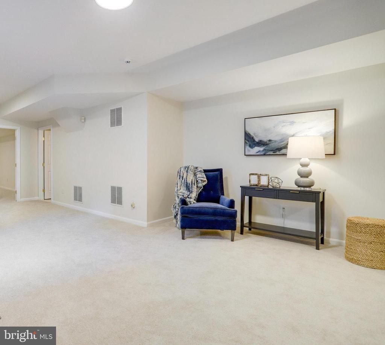
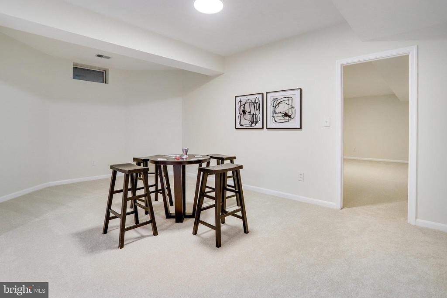
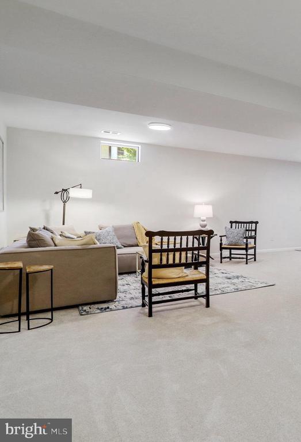
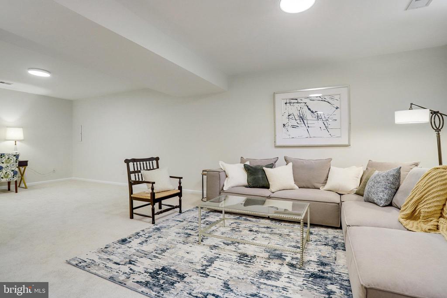
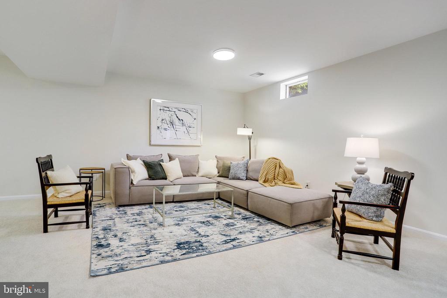
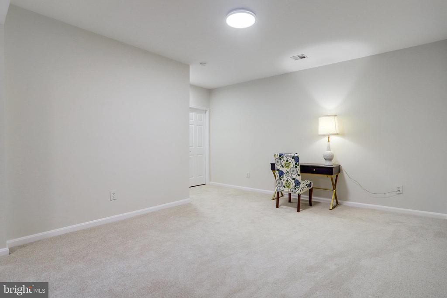
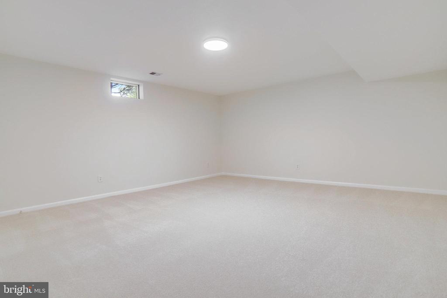
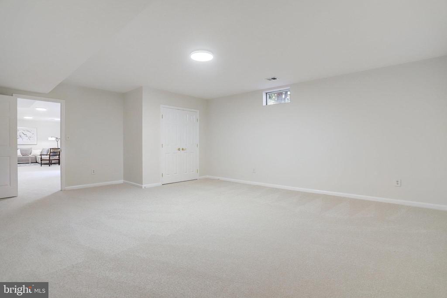
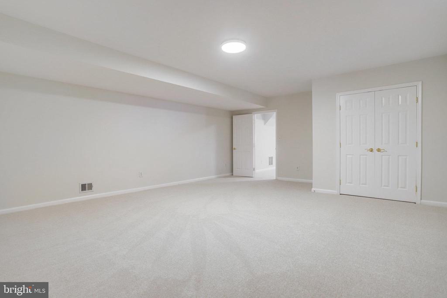
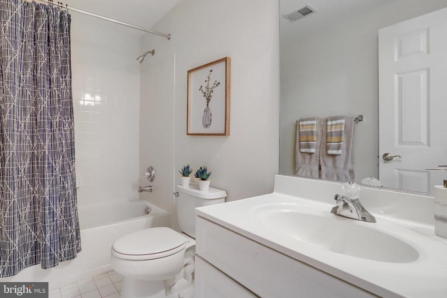
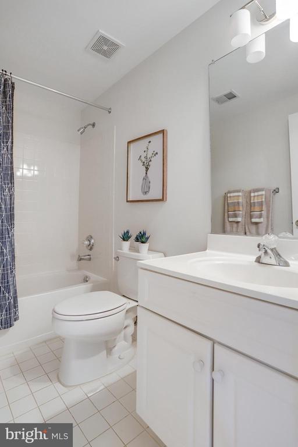
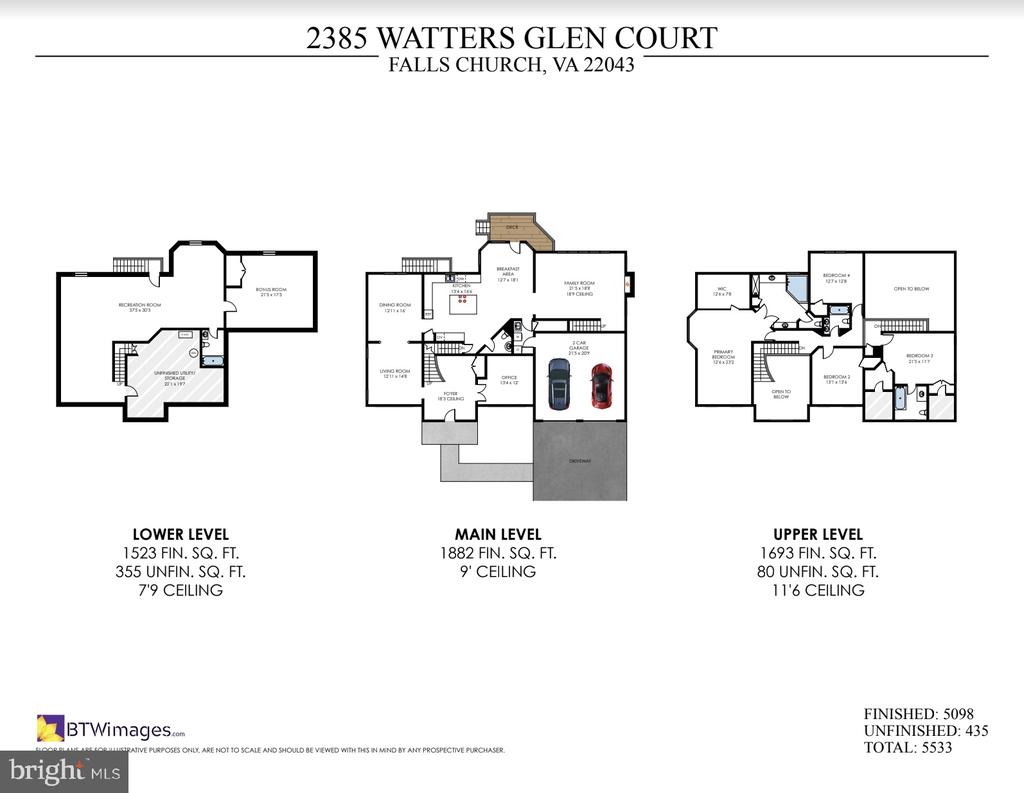
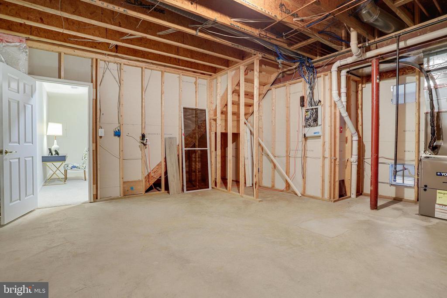
At almost 5000 square feet, the home lives large and comfortable. There are 4-bedrooms and 3 baths upstairs and a full bath on the lower level and a powder room on the main level. The lower level is quite spacious and offers the flexibility of a large recreation area in addition to a lower-level au pair or in-law suite, or simply guest quarters that are tucked privately away from the rest of the bedrooms.
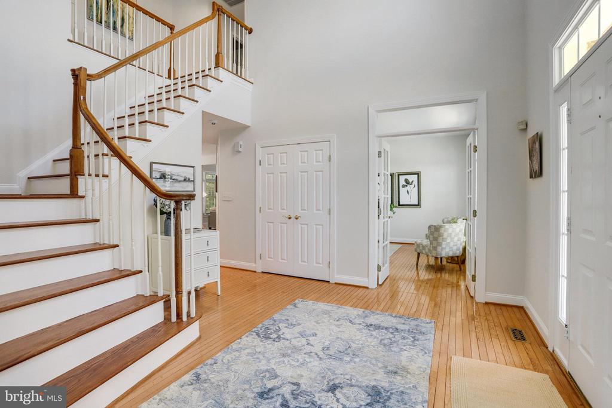
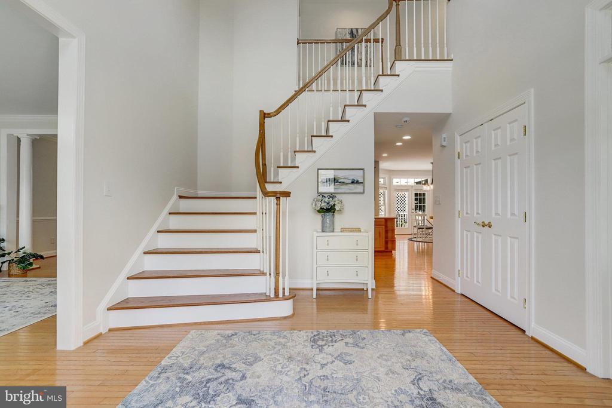
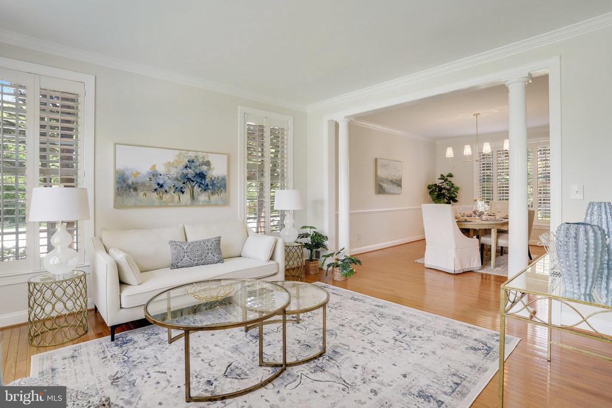
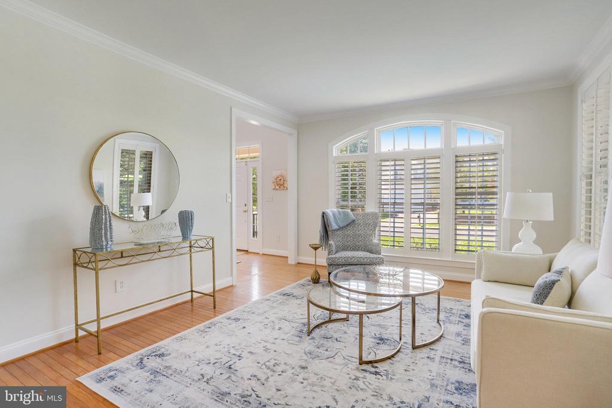
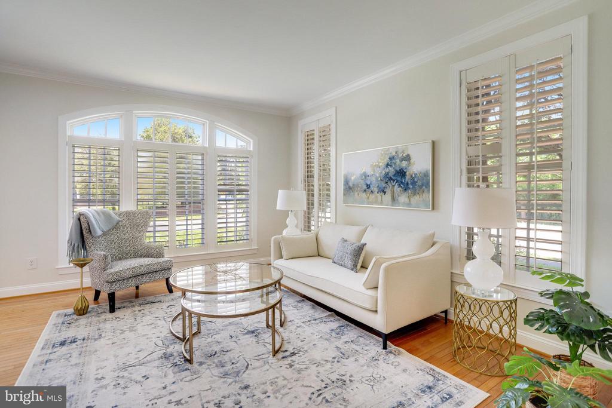
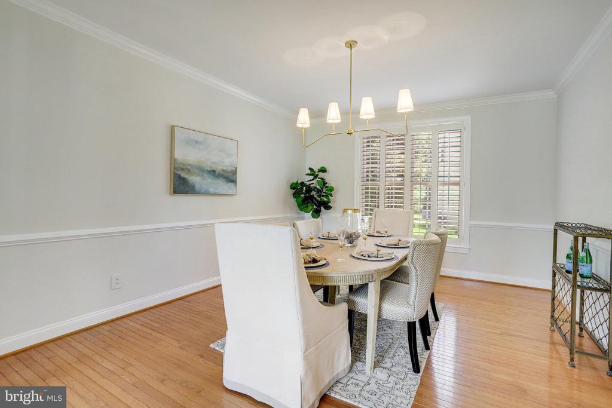
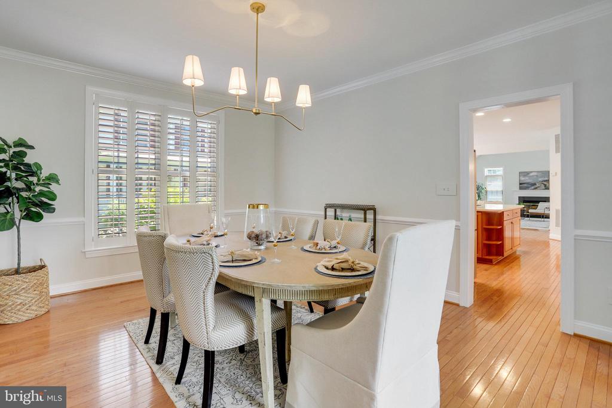
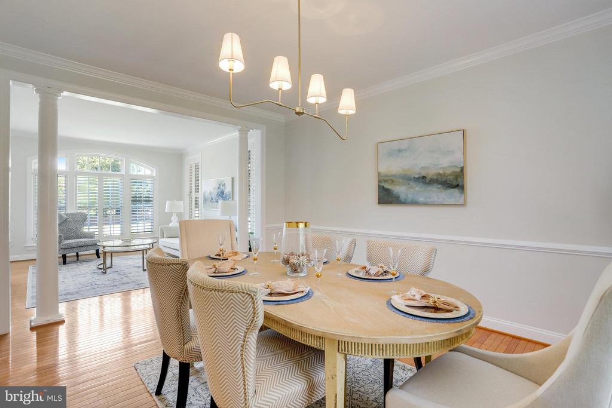
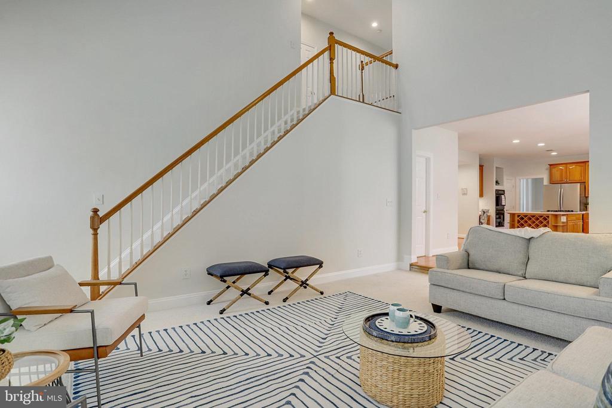
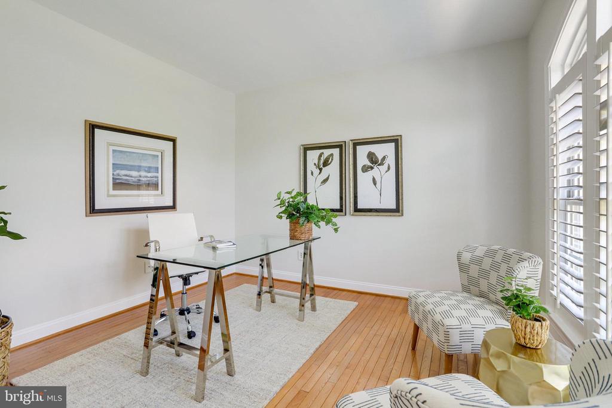
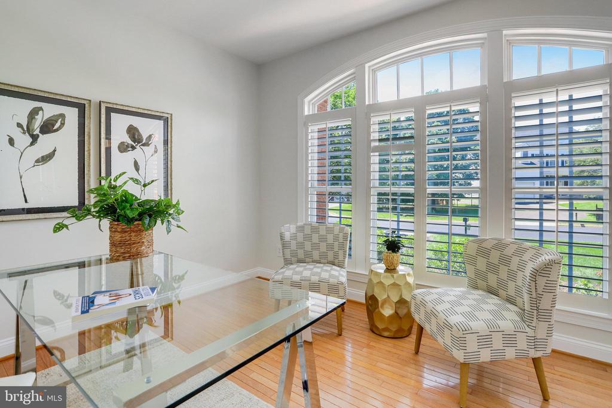
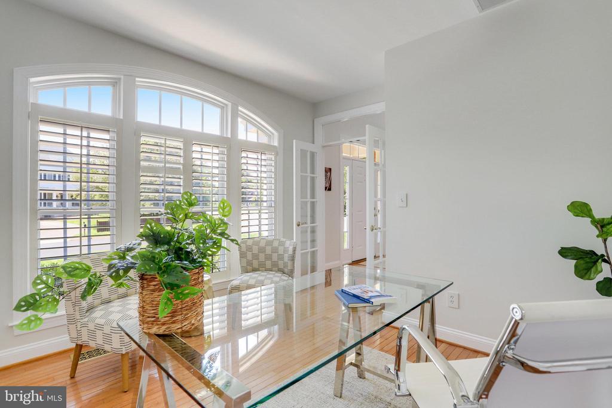
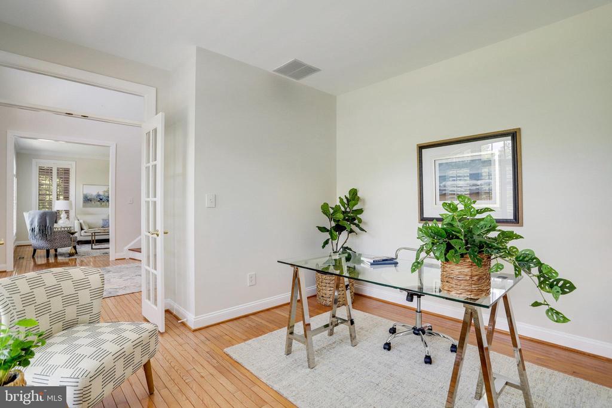
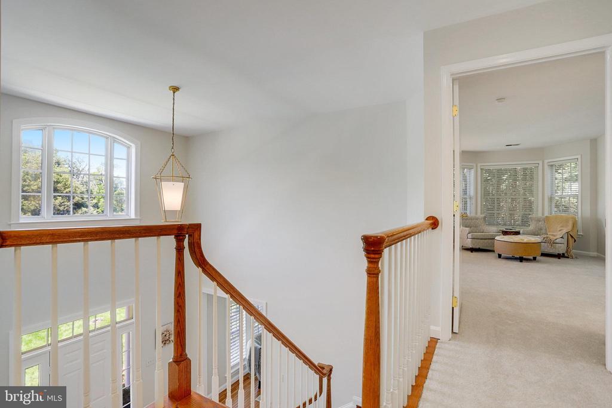
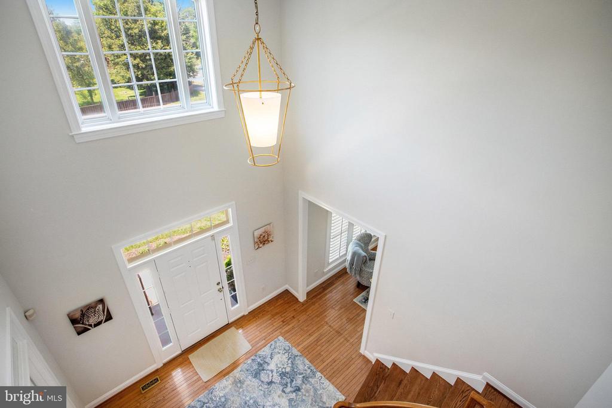
Entering the home, you''ll be greeted by a tastefully designed interior that seamlessly blends modern functionality with an inviting aesthetic. The entry foyer is two story with a sweeping hardwood staircase to the upper level. There is a formal living and dining room and a main level study with French Doors for added privacy for work from home.
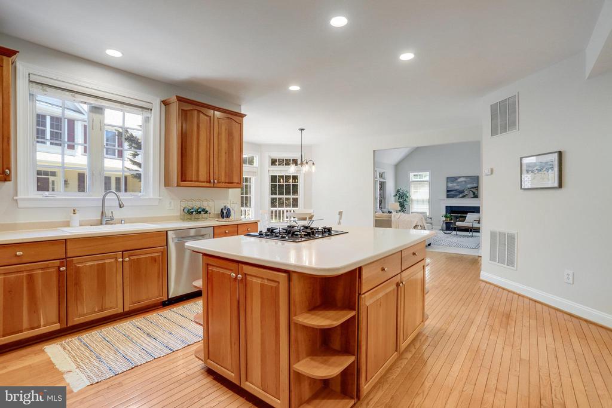
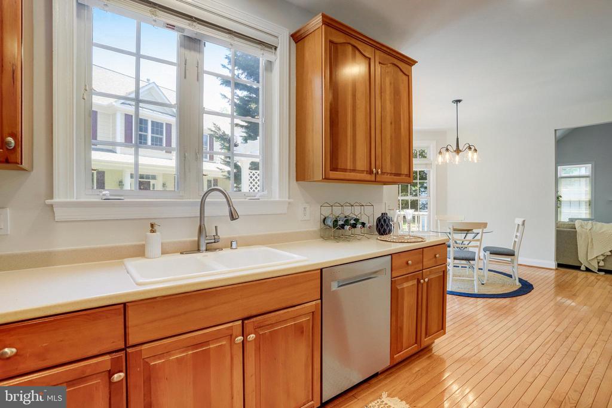
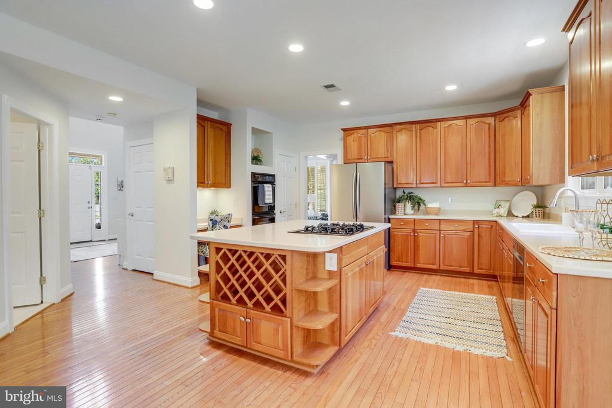
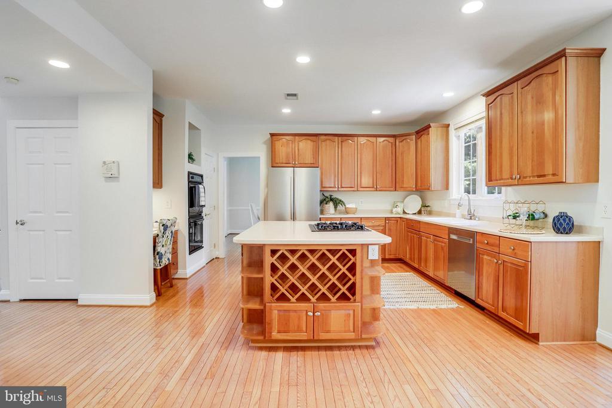
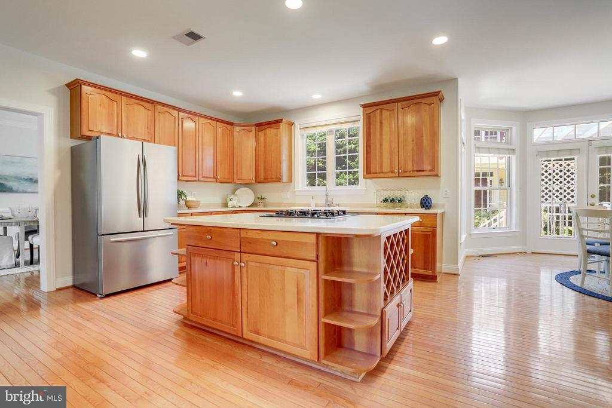
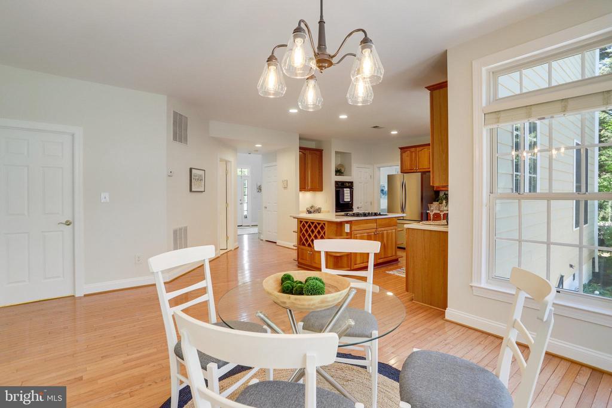
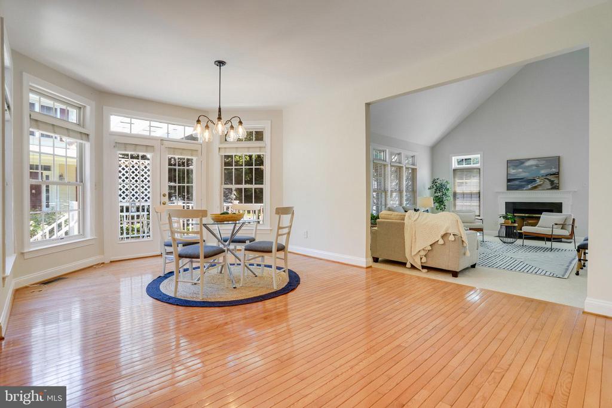
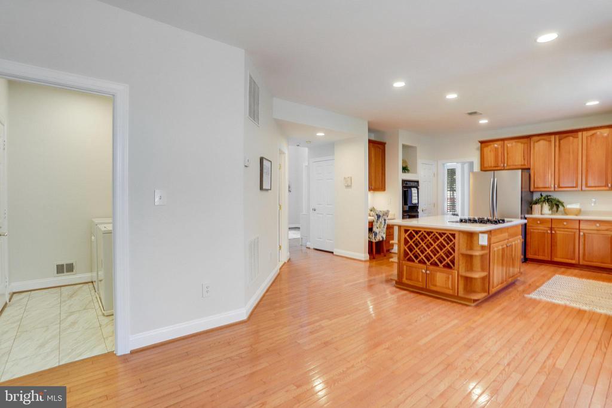
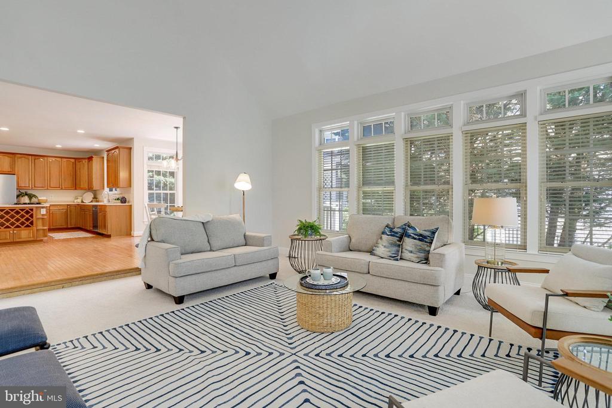
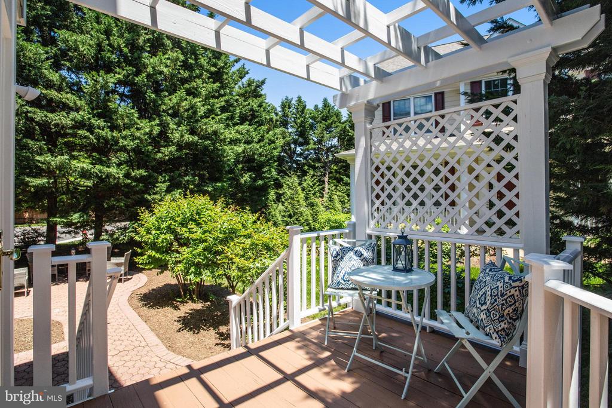
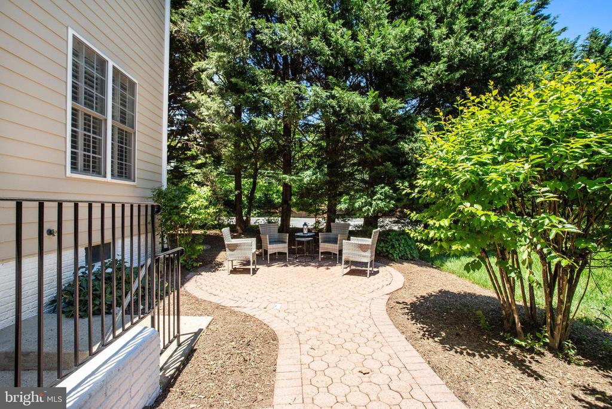
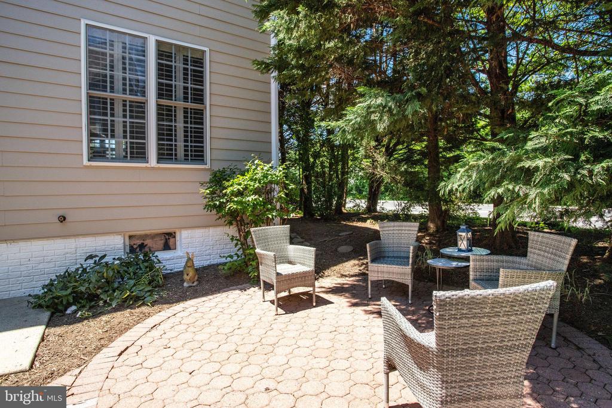
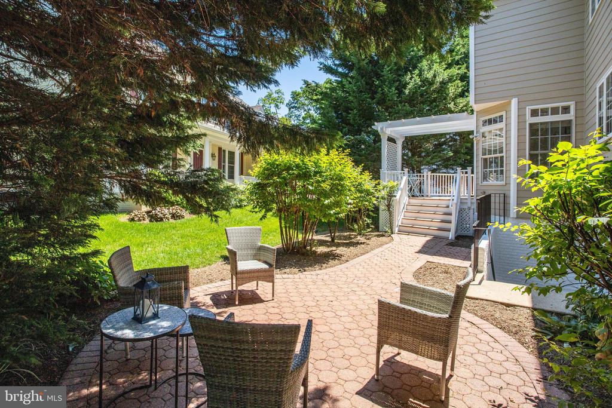
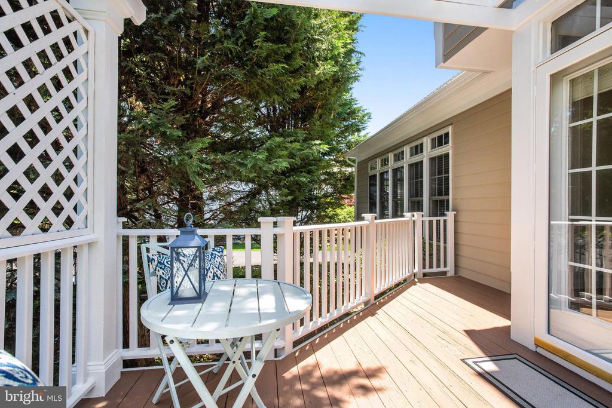
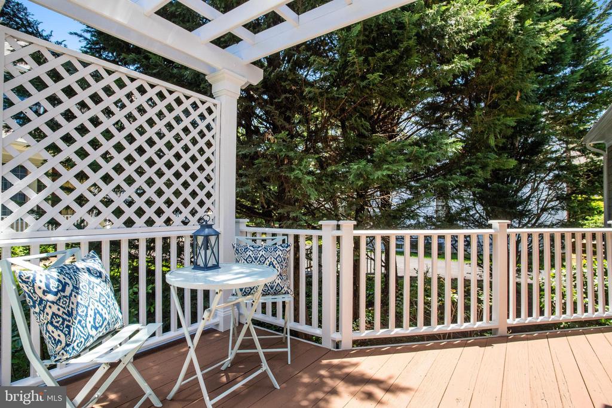
The heart of this home is the kitchen, featuring a central island, ample counter space, and cherry cabinetry, complemented by an eat-in dining area for easy entertaining and day-to-day living. The open floor plan creates an inviting space for gatherings, with a seamless flow from the kitchen to the formal and informal living areas. A formal living and dining room offers intimate gathering spaces, while outdoor dining options on the patio or gazebo deck are just steps away.
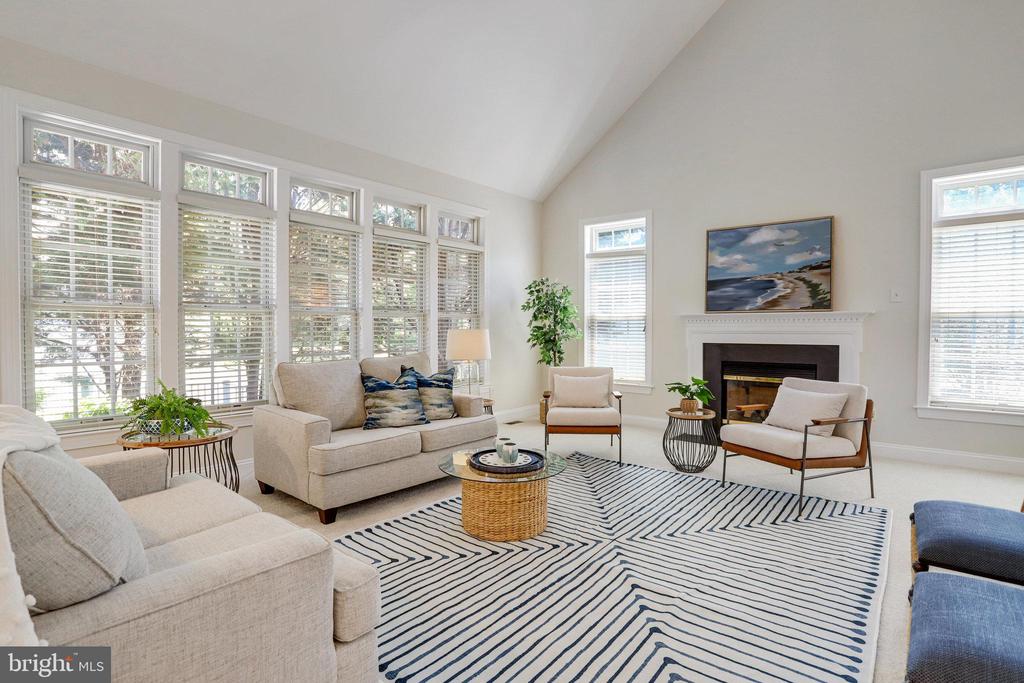
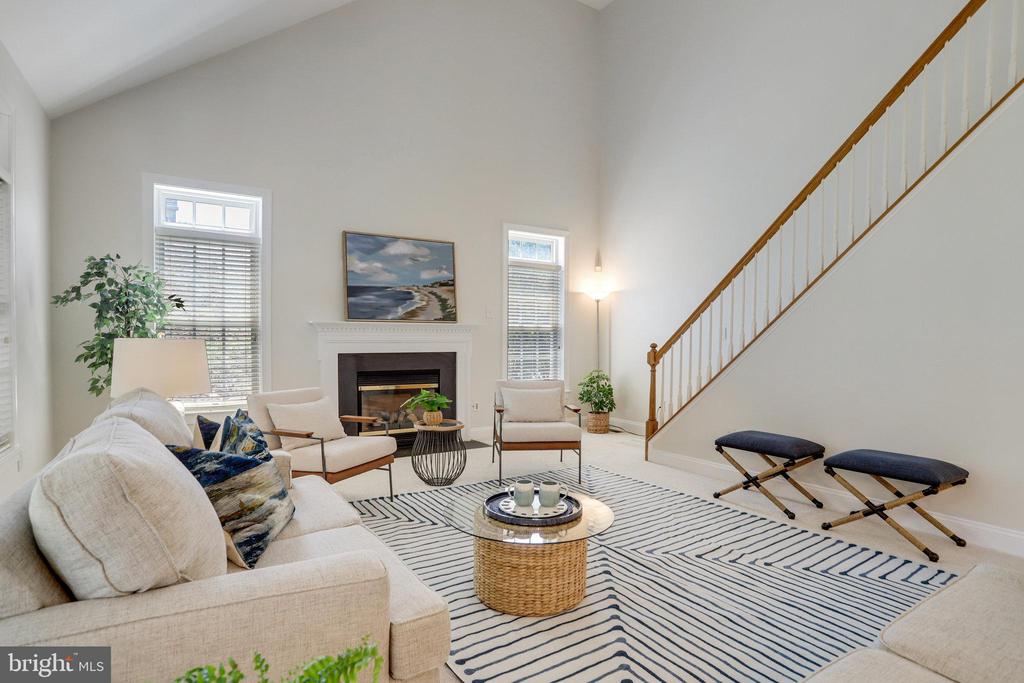
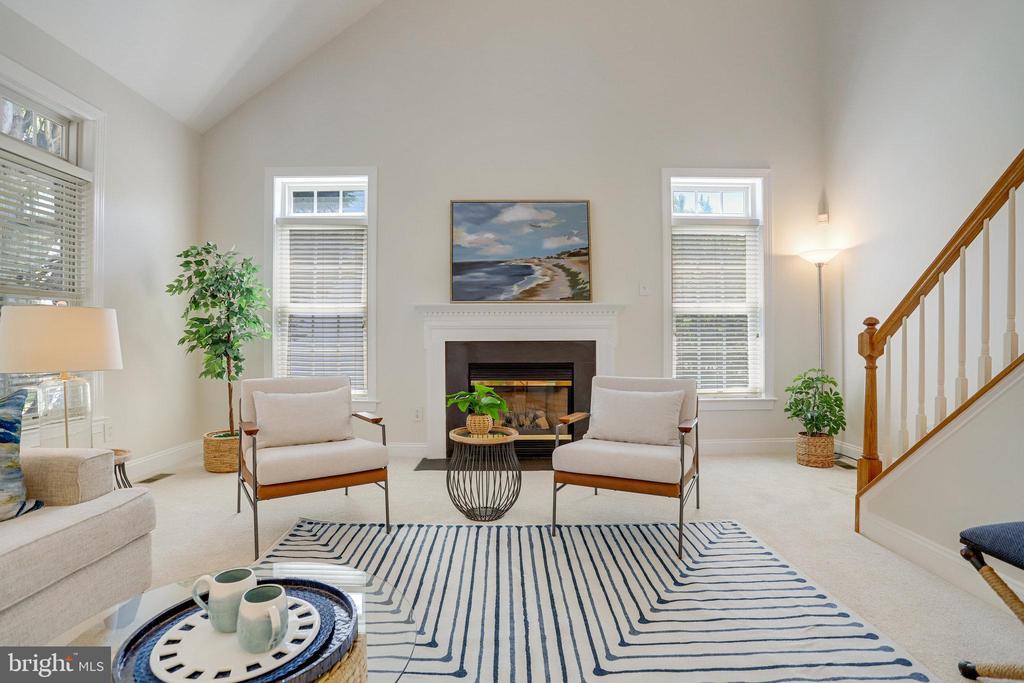
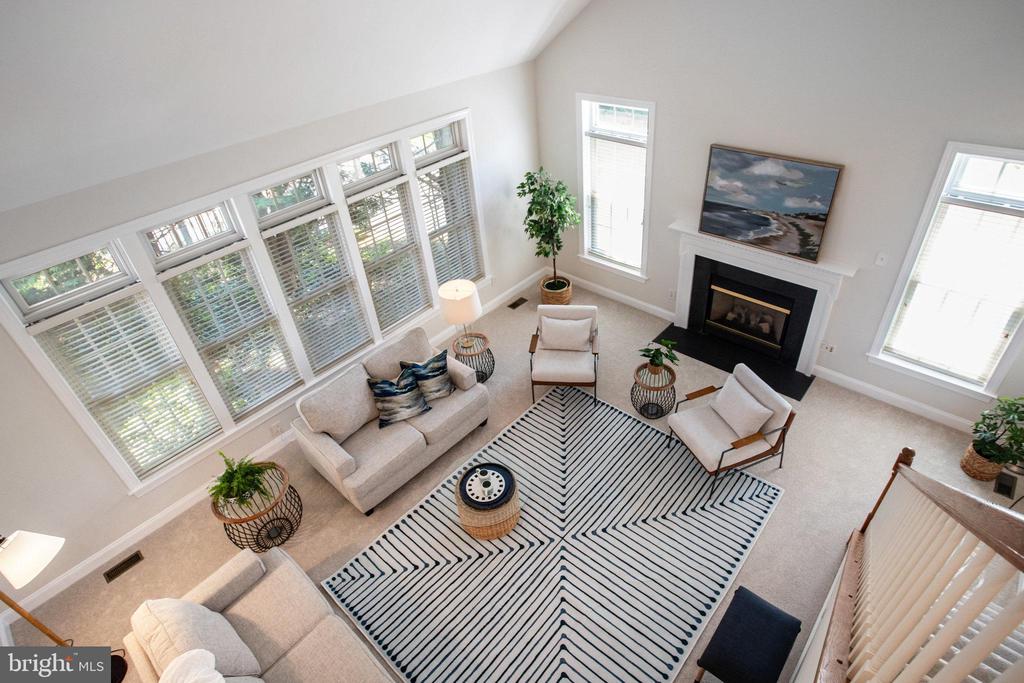
Step down to a spacious living area with a gas fireplace and soaring ceilings, that create a cozy yet still spacious environment. Abundant natural light throughout the home keeps it light, bright and open, but there are blinds and shutters for privacy as well.
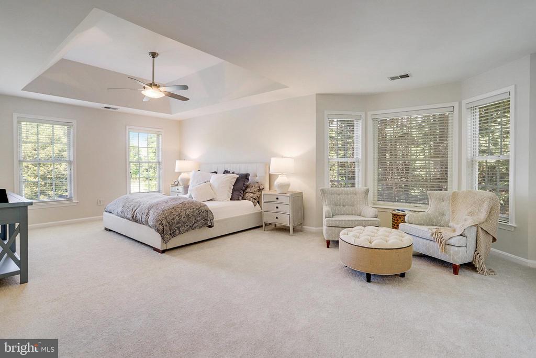
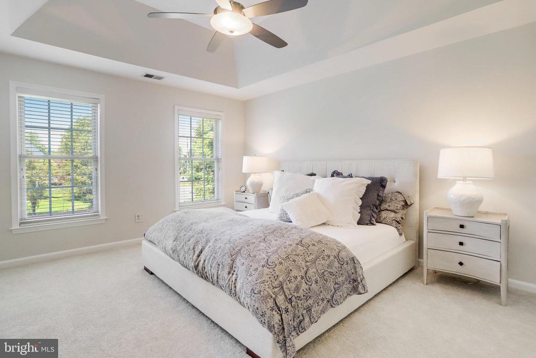
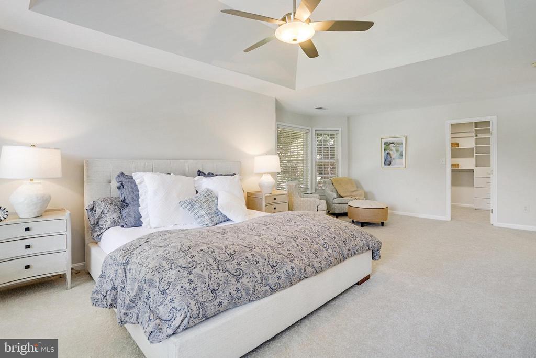
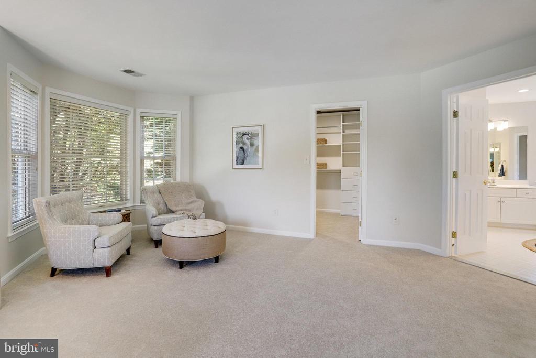
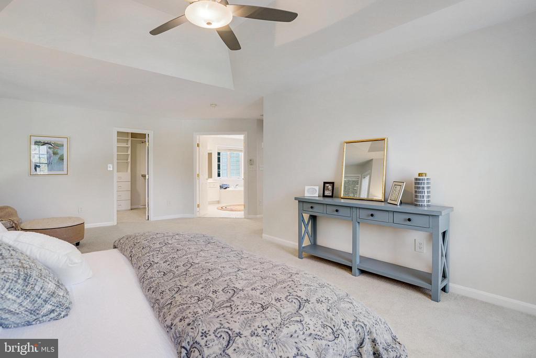
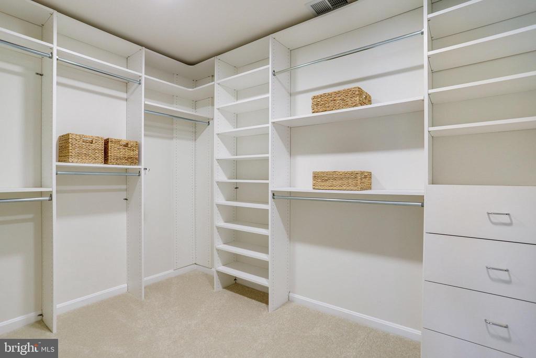
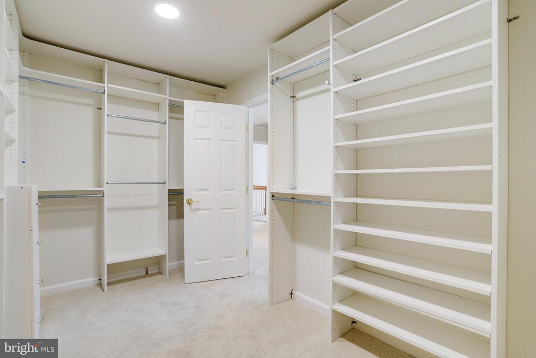
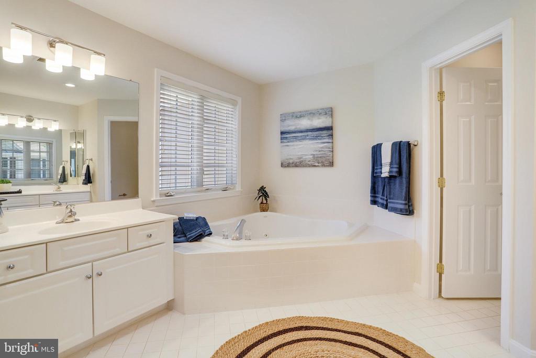
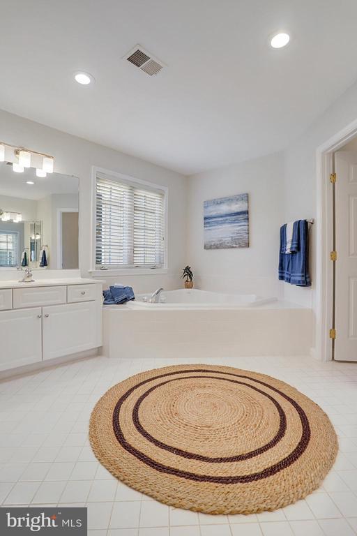
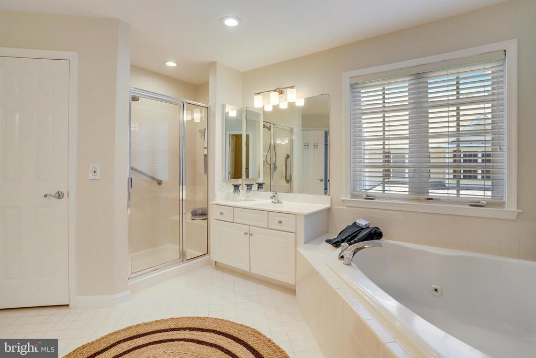
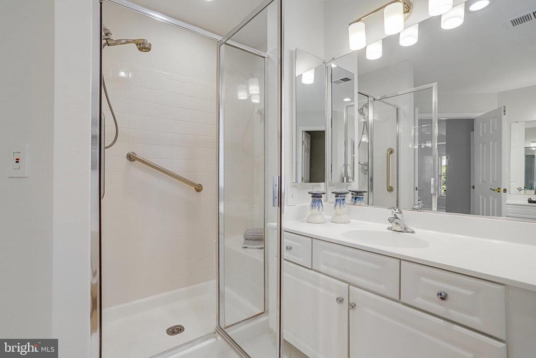
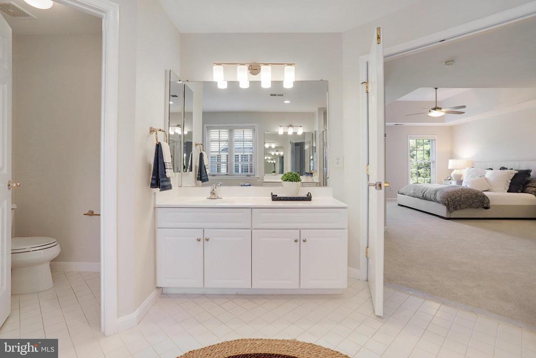
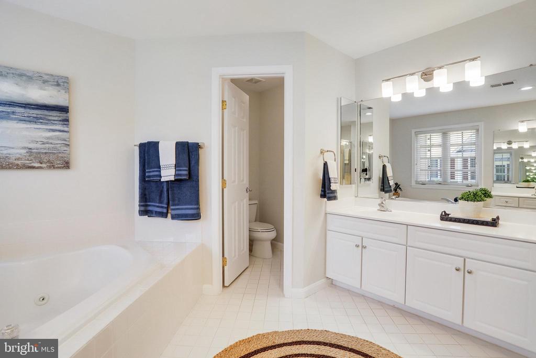
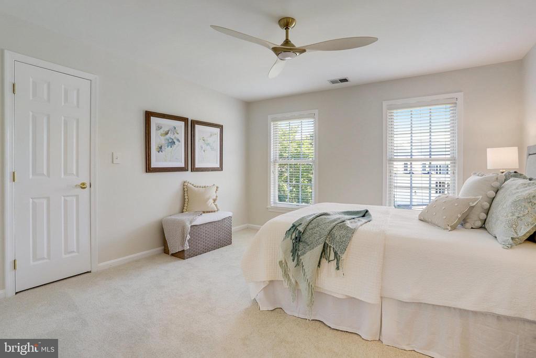
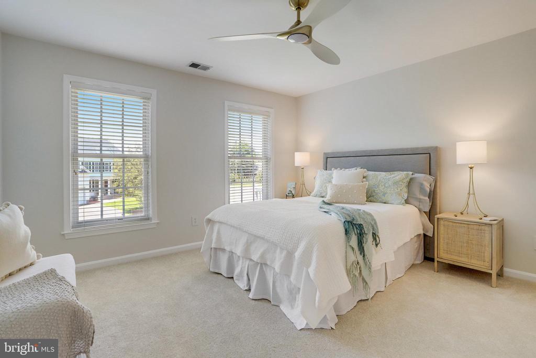
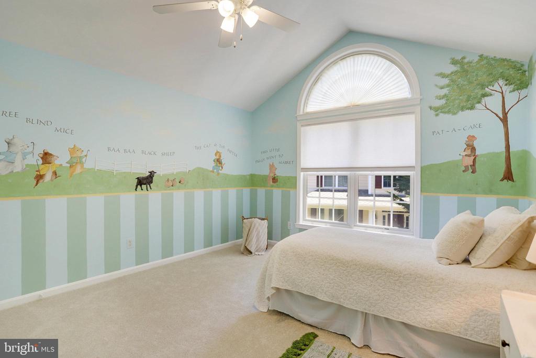
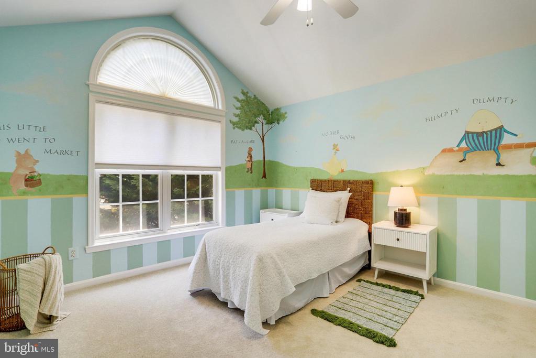
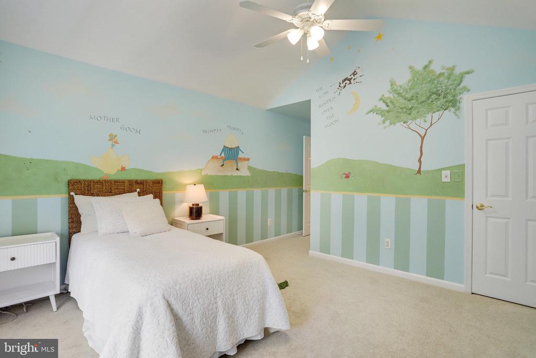
Each bedroom provides a comfortable retreat, and the primary bedroom boasts an en-suite bathroom with a private water closet, separate vanities, separate shower, and a soaking tub for relaxation.
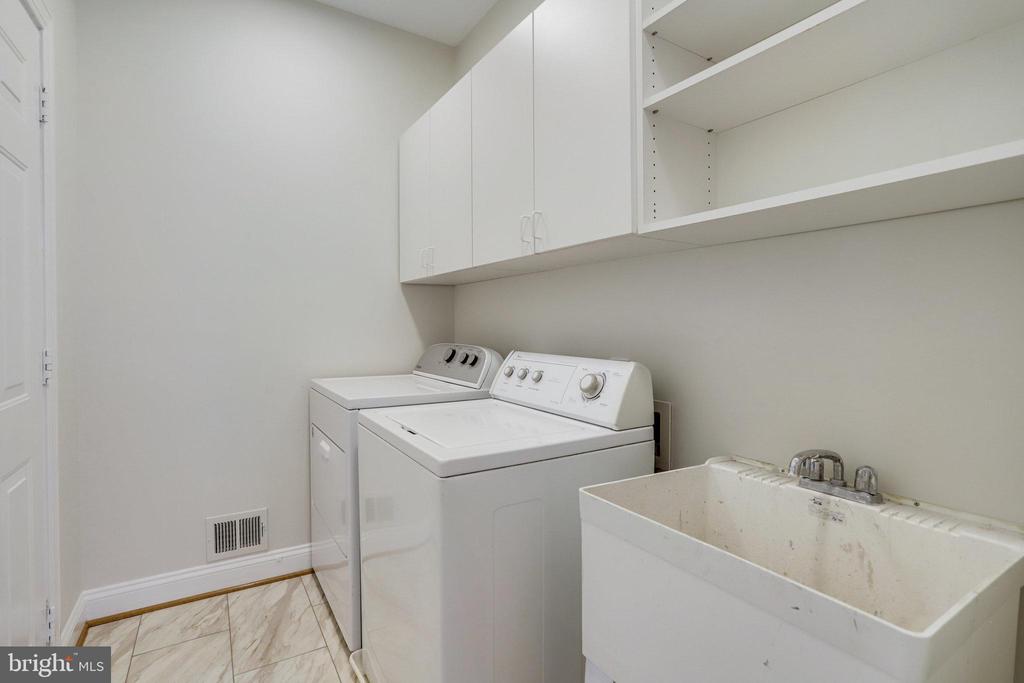
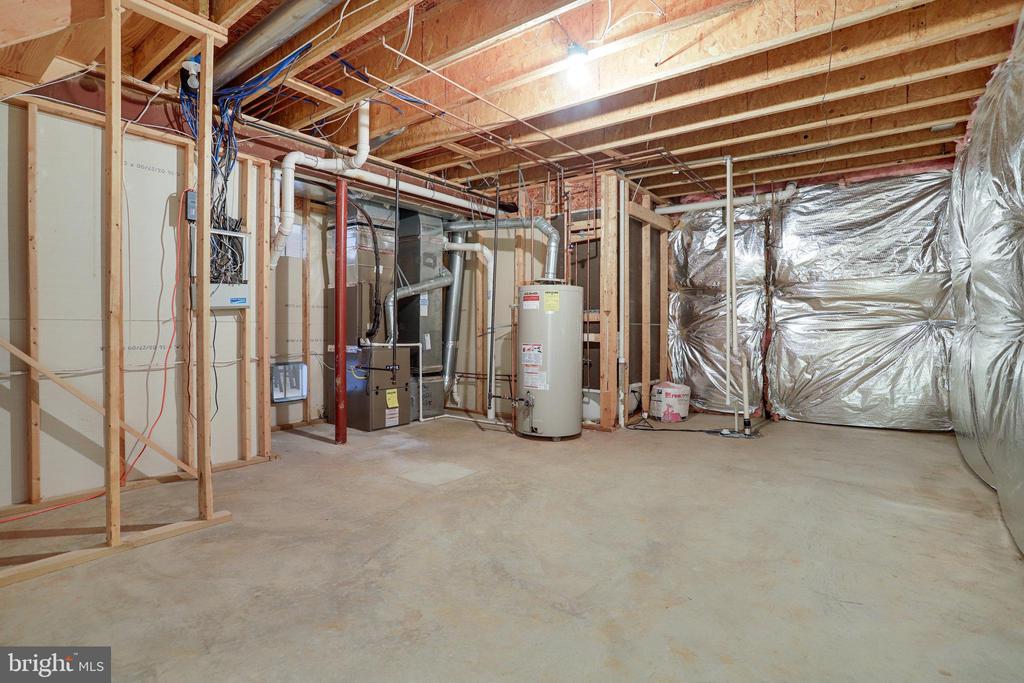
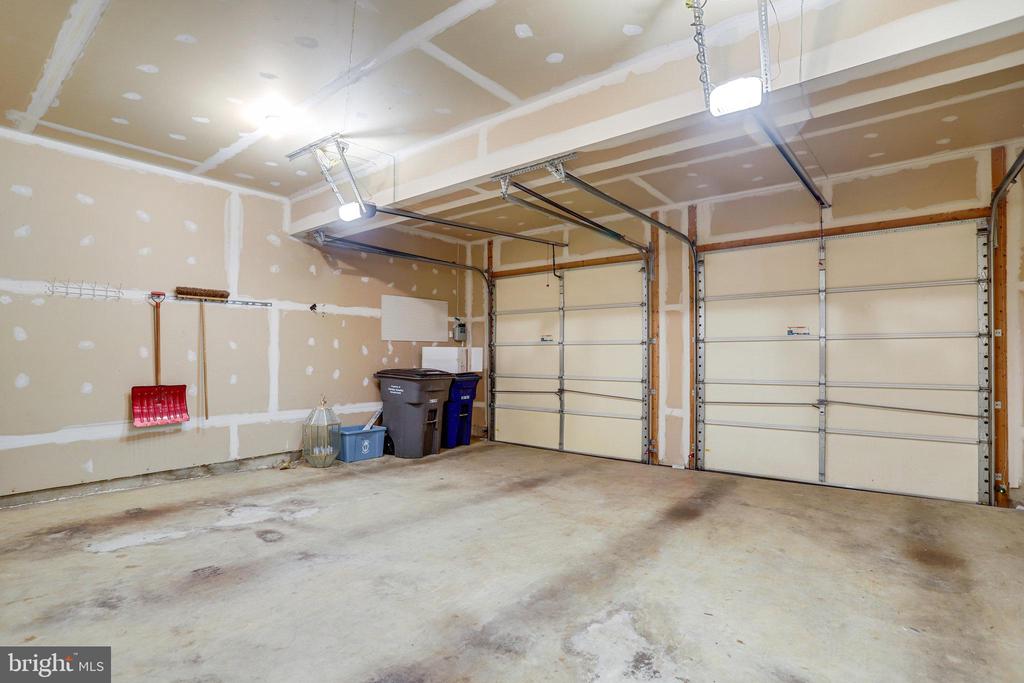
The property is equipped with a washer and dryer on the main level, central air, a two car garage. The lower level offers ample room for customization and additional living space and storage. A hardwired security system provides peace of mind.
Ideally located, within walking/driving distance to Trader Joes, Whole Foods, a Starbucks and several restaurants offering various cuisines, this residence offers a perfect balance of tranquility and accessibility to nearby amenities.
Don't miss the opportunity to move in before summer is underway!